
A room-by-room small-apartment guide
Small Apartment Ideas That Make Each Room Work Better
Improve the way your apartment works by giving each room a clear job, a usable route, and fewer decisions to repeat.
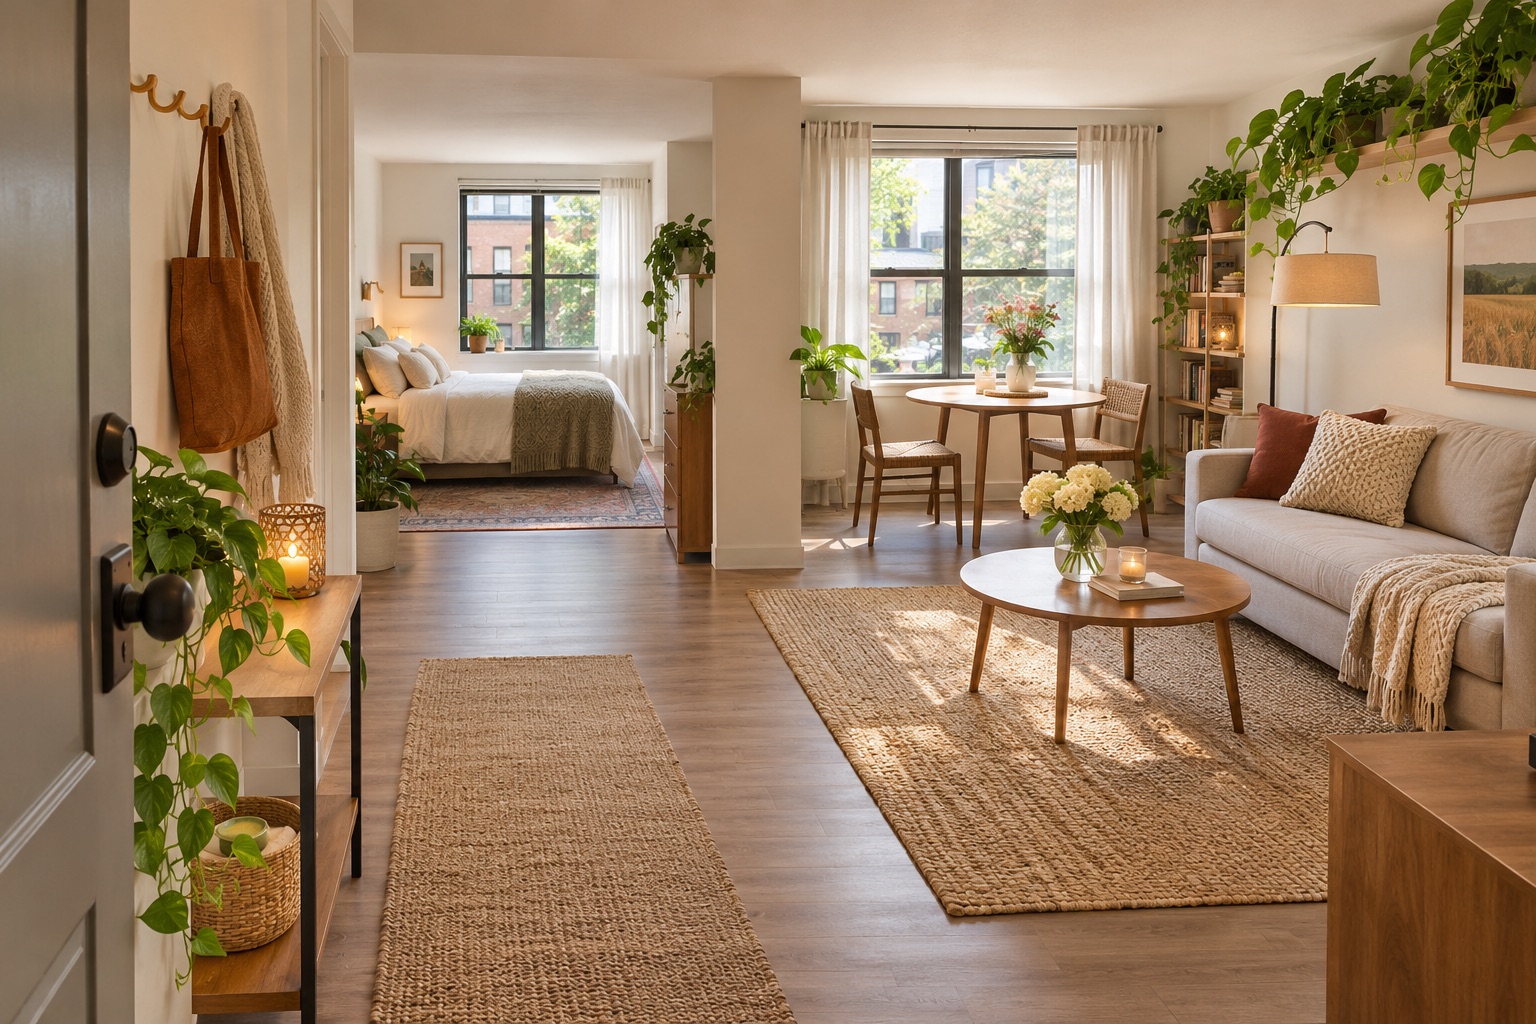
Small apartment ideas are often presented as a shopping list, but the best improvements begin before the purchase. A room can feel cramped because the route is blocked, the light is harsh, the furniture is too large, or one surface is carrying five unrelated jobs. Fixing the underlying friction usually creates more value than adding another decorative object.
This guide treats the apartment as a connected set of rooms. The entrance affects the living room, the kitchen affects the dining surface, and the bedroom often becomes the overflow zone for paperwork, laundry, and storage. Each idea below is designed to make one part of that system easier to see, use, or reset.
Use the ideas as a measured field guide rather than a checklist to complete in one weekend. Choose the room with the most repeated friction, photograph it, make one low-risk change, and compare the routine after a few days.
Short Answer
The most useful small apartment ideas are the ones that remove a repeated problem without adding another layer of maintenance. Start by mapping the route you use every day, give each room one primary job, and keep the largest pieces proportional to the clear floor area. Then create simple zones for light, storage, charging, work, and rest. Renters should verify the lease before drilling, painting, anchoring, or replacing hardware. Test one reversible change at a time so the apartment becomes easier to use, not merely fuller of solutions.
At a glance
Choose the first idea by the problem you repeat
Start with the change that improves a daily routine. This keeps a broad “small apartment ideas” search from turning into unfocused shopping.
| If the problem is… | Start with… | Verify before acting |
|---|---|---|
| You walk around furniture or bags | Map the route and create one landing zone | Door swing, exit clearance, and the real path you carry items through |
| The room feels dark or harsh | Layer the light and protect one calm visual anchor | Outlet access, bulb compatibility, glare, and lease restrictions |
| Every surface has several jobs | Assign one primary job to each surface | Where the items will go when that job is finished |
| Storage keeps spreading | Set a physical limit and move occasional items higher or farther away | Weight, access, stability, and whether the category is actually edited |
| A room feels unfinished | Repeat one color, material, or shape | Whether the repeated detail reduces visual noise instead of adding more objects |
1. Give the apartment a working map
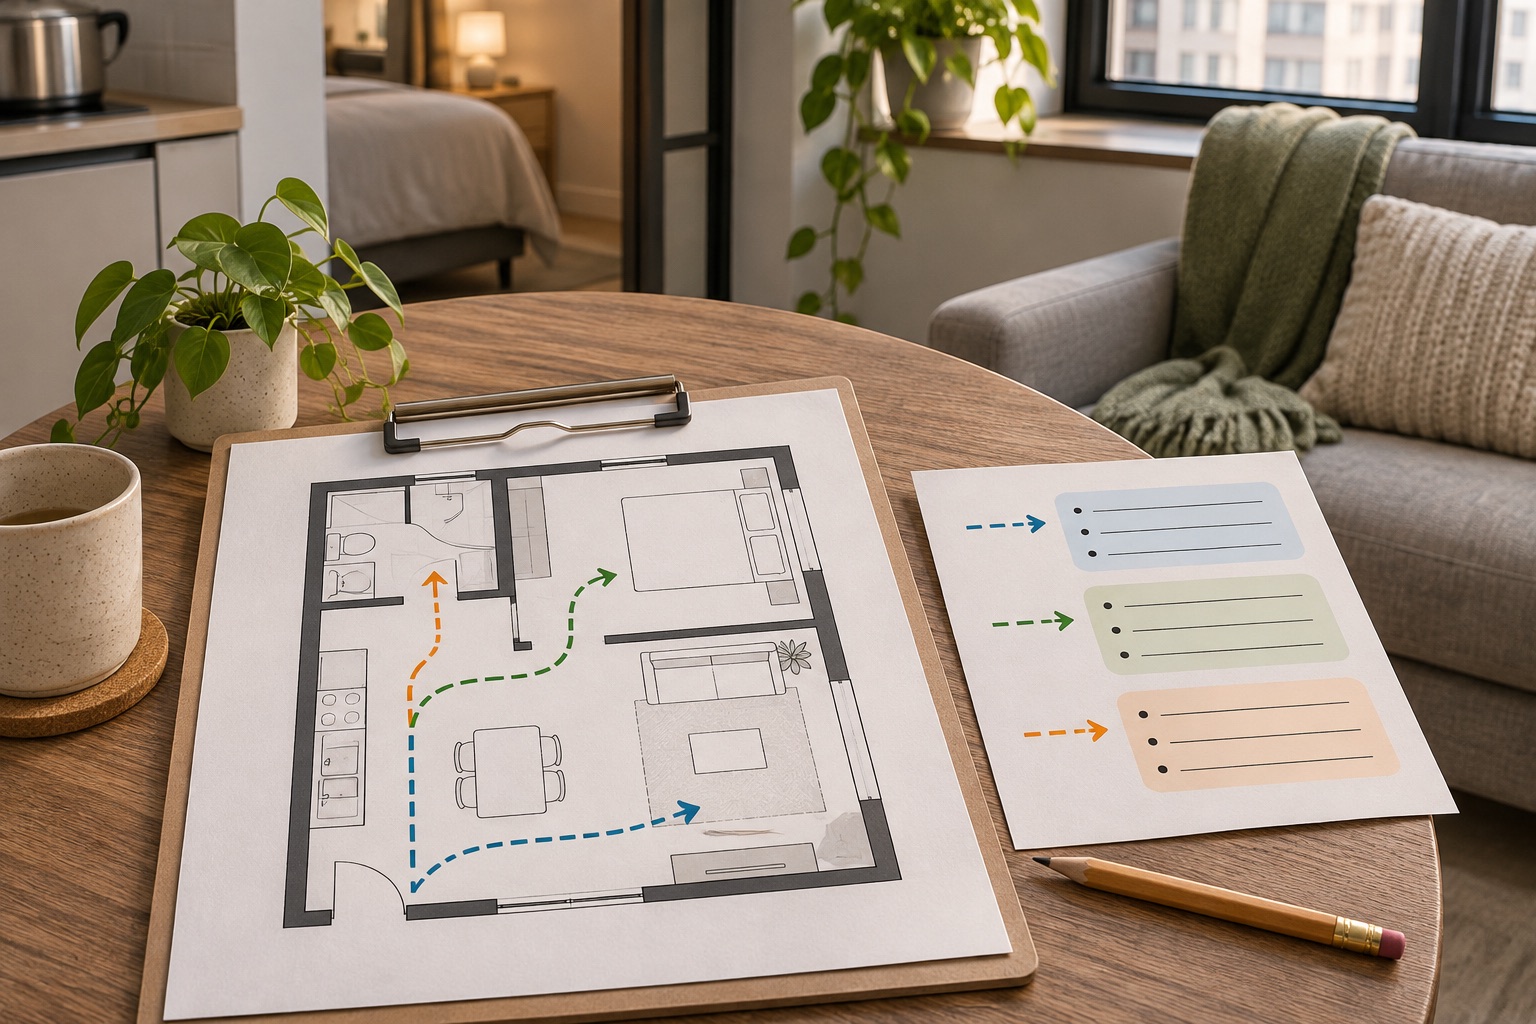
A small apartment becomes easier to improve when you can describe the route, the bottleneck, and the main job of each room without relying on a mood board.
Idea 1
Map the route you use every day
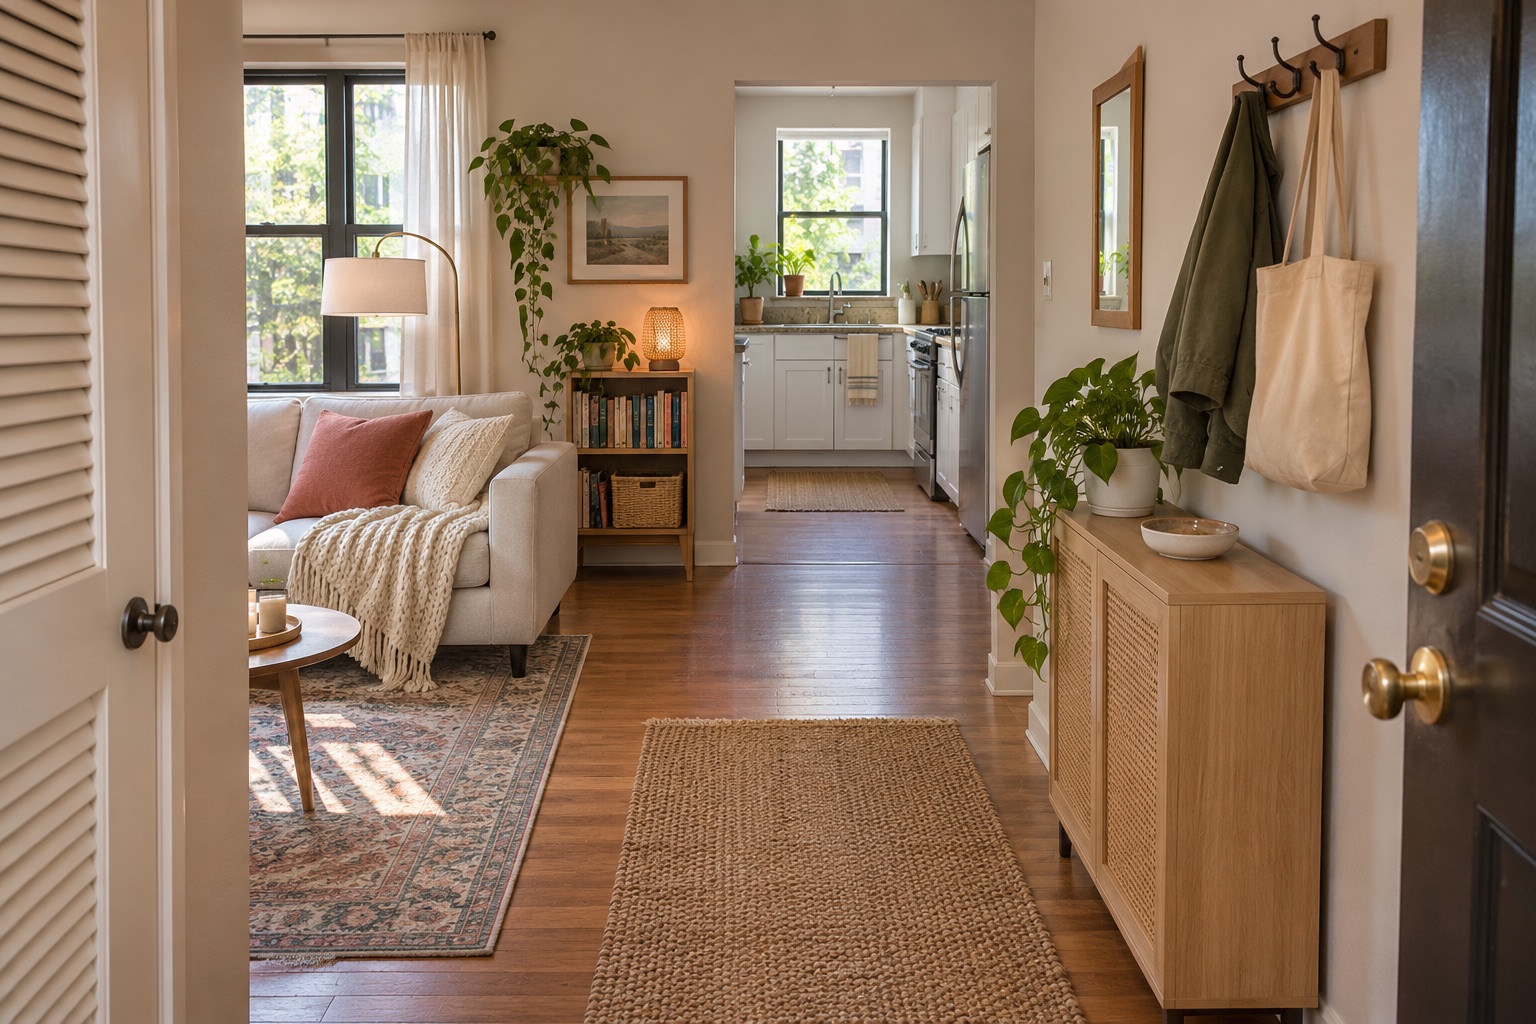
Before moving furniture, walk the route you repeat most: entrance to kitchen, bed to bathroom, or desk to door. Notice where you turn sideways, step around a basket, or put something down because there is no clear landing place. The route tells you which changes are functional and which are only decorative.
Make it work: Photograph the route from both directions. Keep the main path visibly clear before you adjust secondary storage.
Idea 2
Give each room one primary job
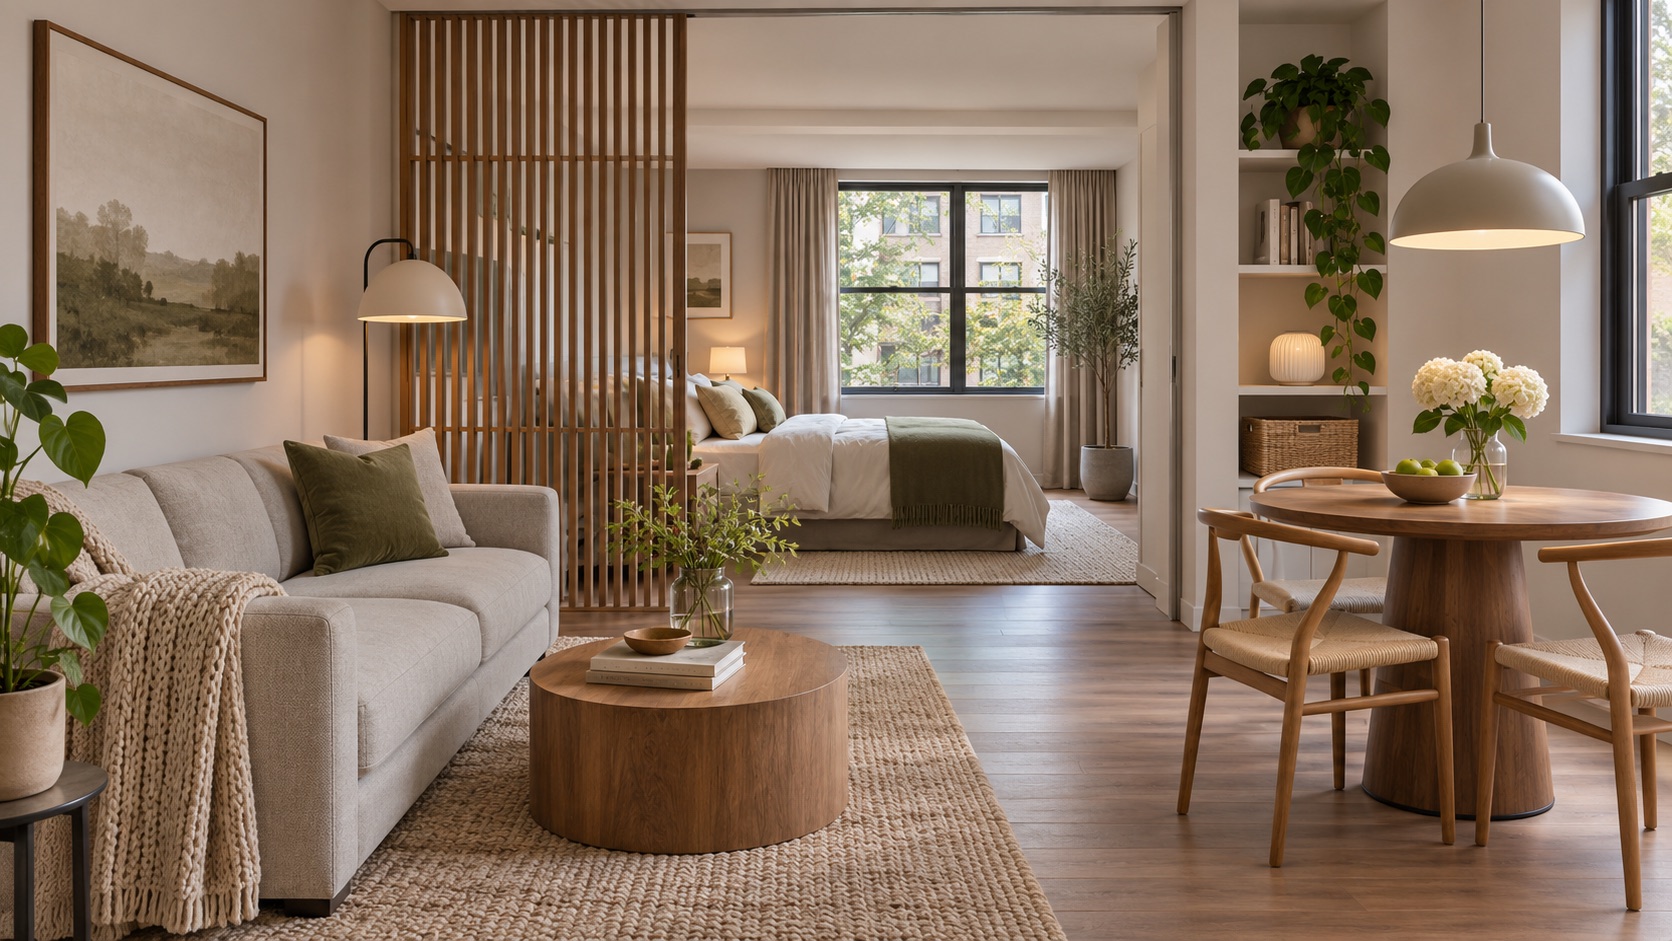
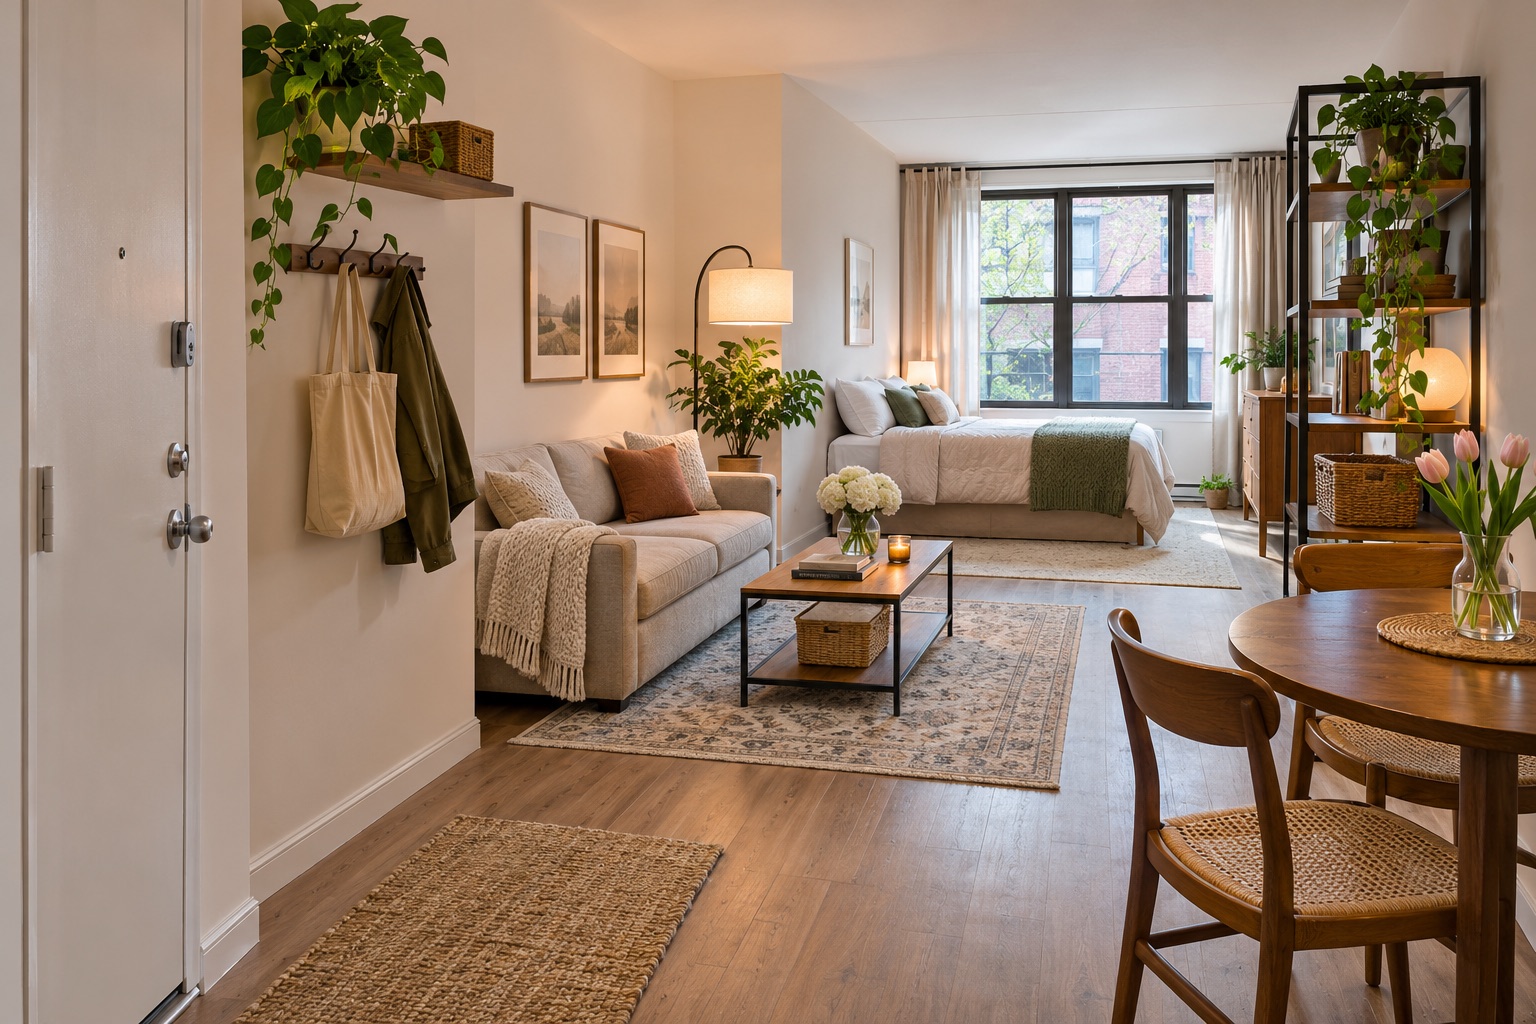
A room can support more than one activity, but one job should lead. Let the bedroom prioritize sleep, the living room prioritize sitting, and the dining surface prioritize eating or work. When every room is asked to do everything at once, unfinished tasks remain visible and the apartment feels smaller than its measurements suggest.
Make it work: Write the primary job on a note for each room. Move or hide only the items that compete with that job.
Idea 3
Use one visual anchor per zone
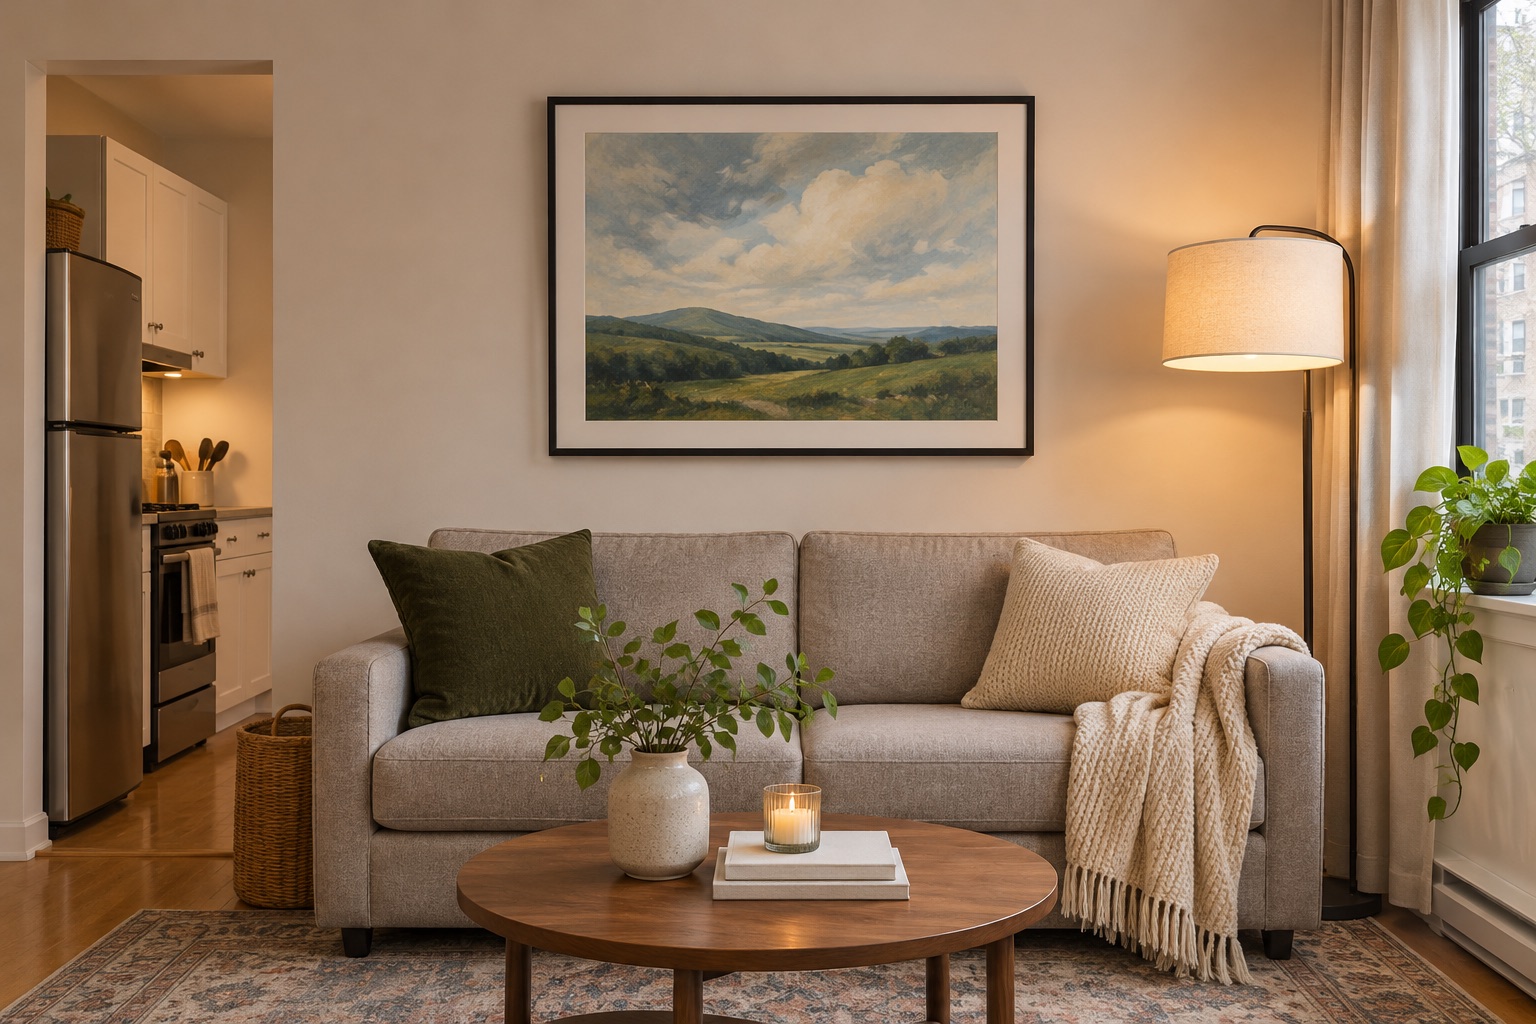
A visual anchor gives the eye somewhere to settle. It might be a framed print, a window, a textured headboard, or a tidy lamp grouping. Without an anchor, small rooms can look busy because every object competes for attention. The anchor does not need to be expensive or oversized.
Make it work: Choose one focal point, then reduce nearby objects that repeat its job or color without adding useful contrast.
2. Improve light, scale, and circulation
Small rooms benefit from proportion and clear movement more than from a high number of decorative layers. Make the space comfortable to move through before styling its edges.
Idea 4
Layer the light instead of relying on one ceiling fixture
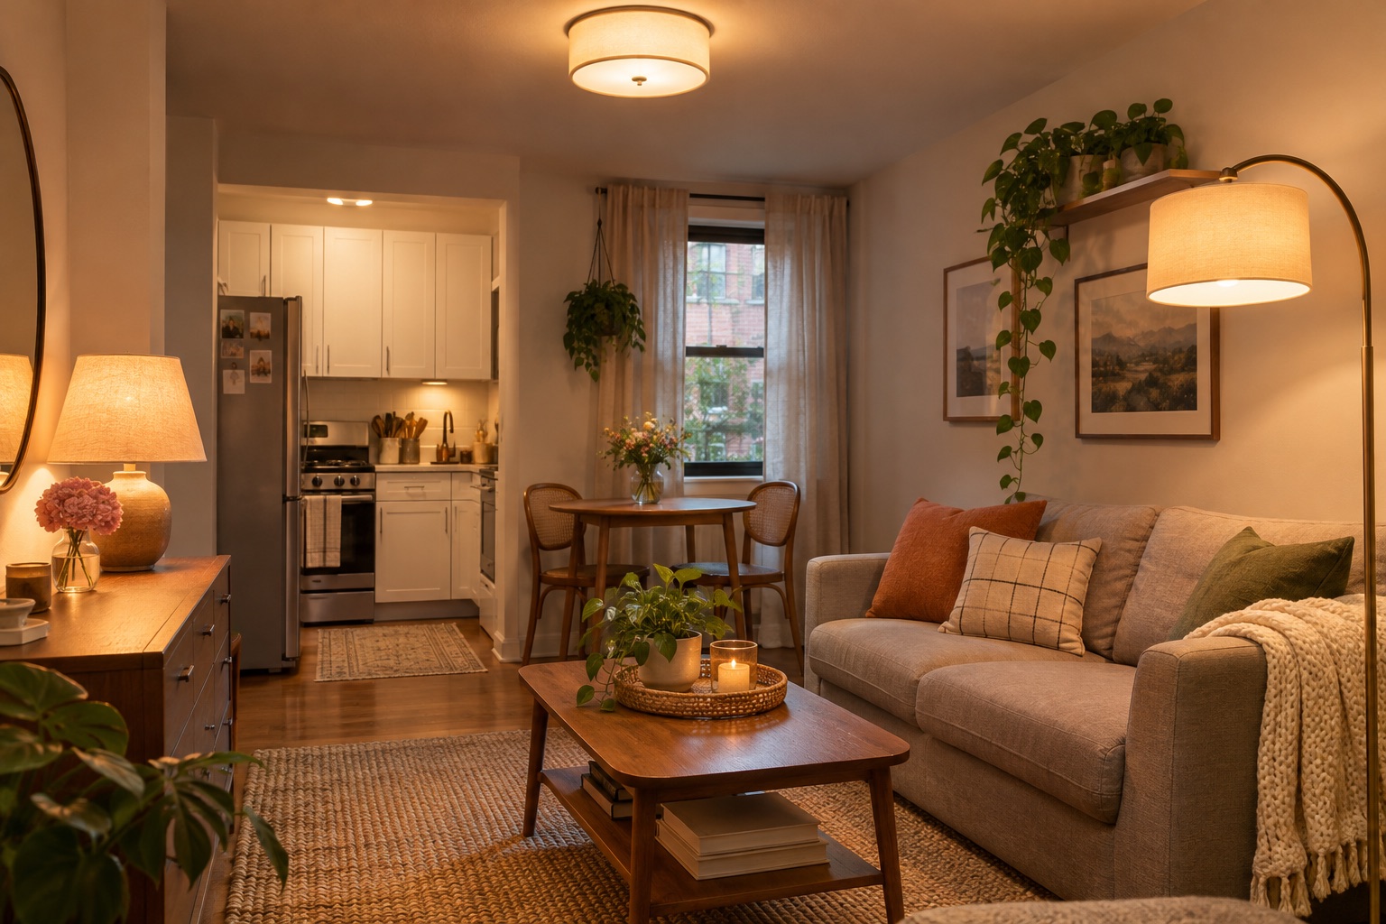
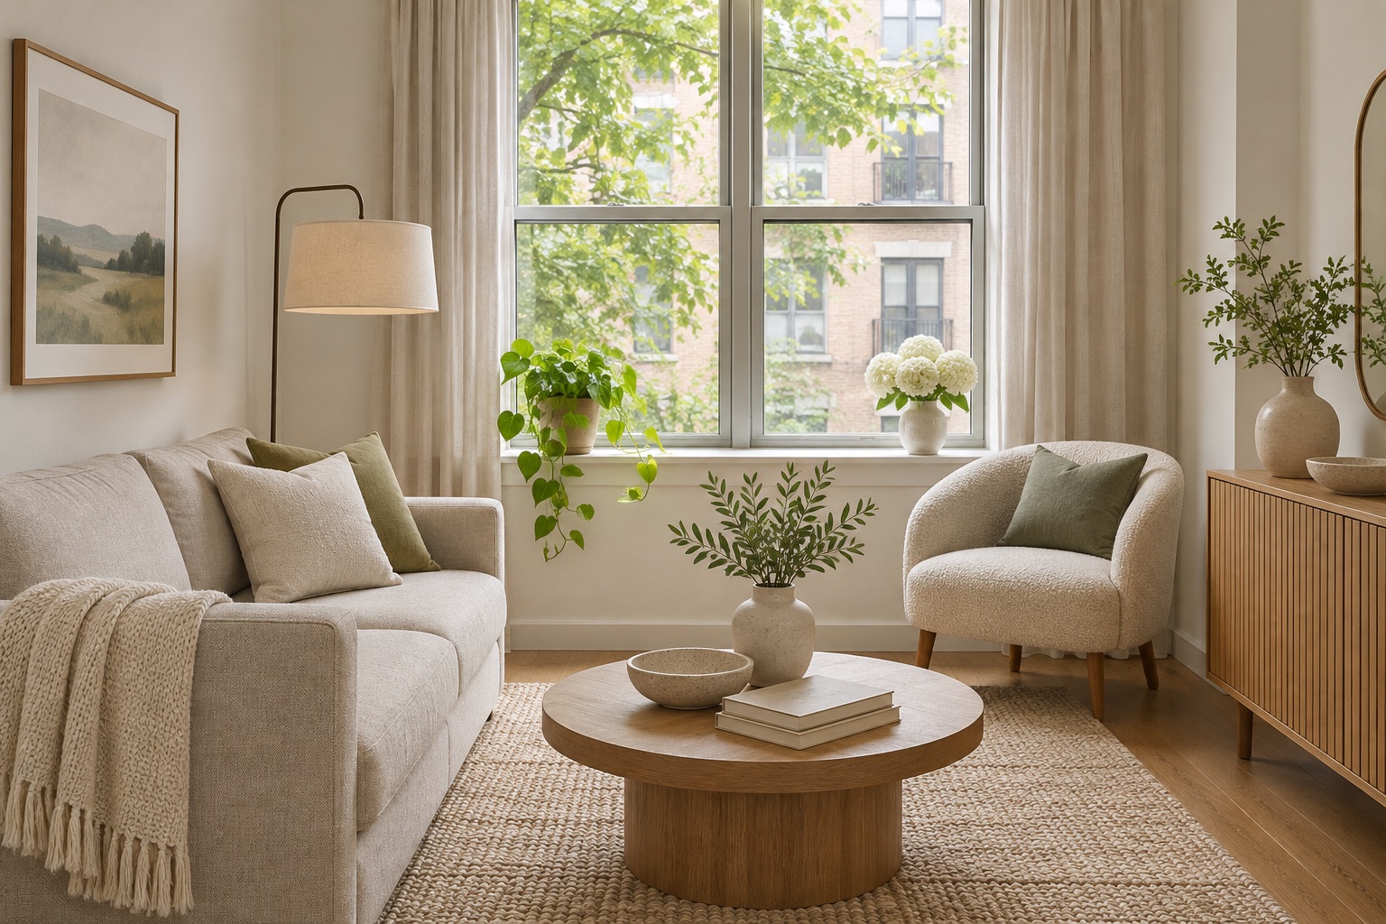
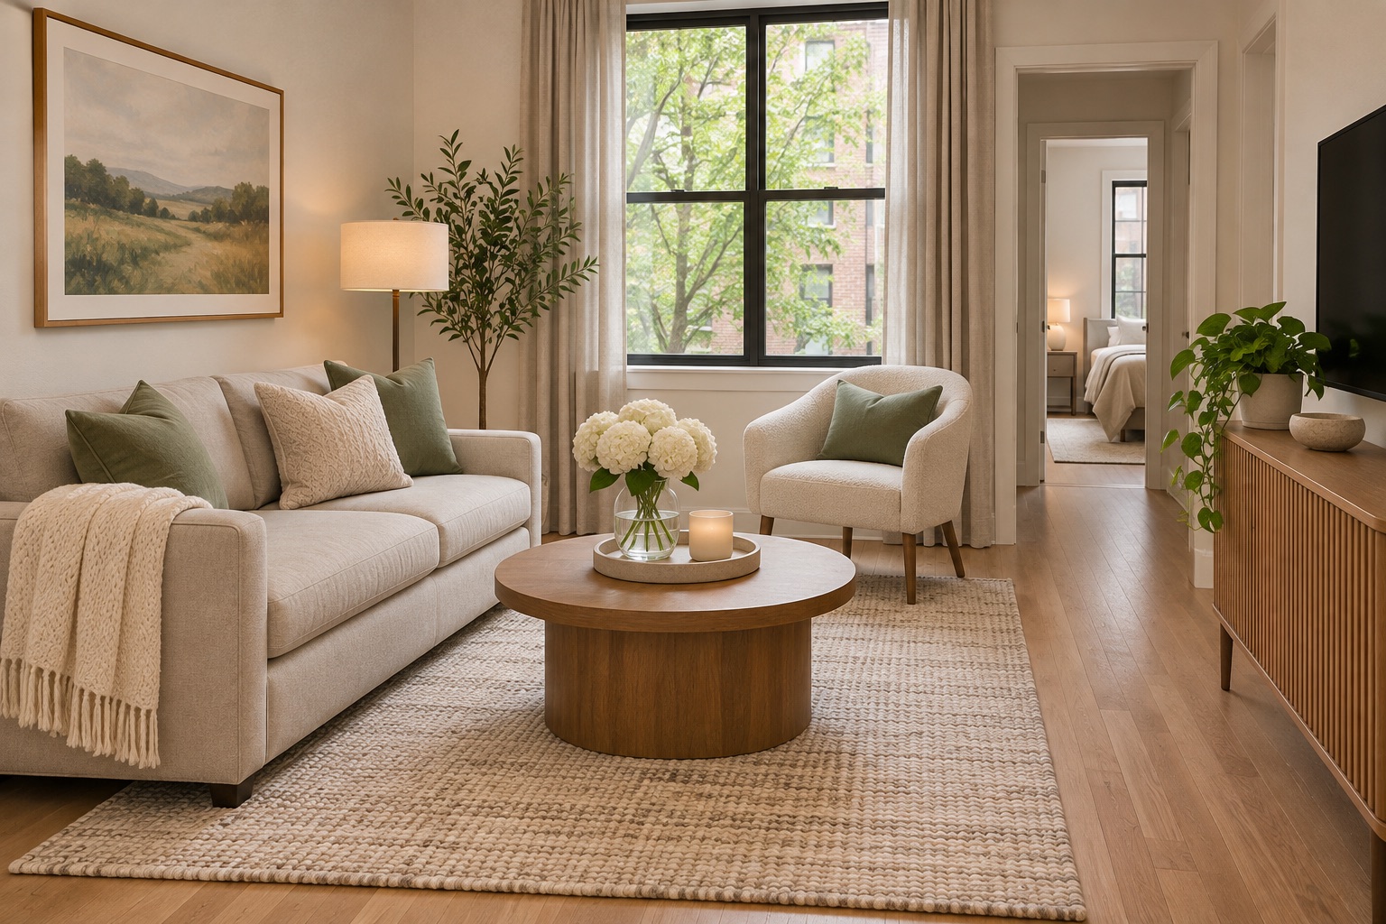
One overhead fixture often makes a compact room feel flat or harsh. A better arrangement combines the existing ceiling light with one lower light for sitting, reading, or work. The layers create separate moments without requiring a larger room. Check the outlet, cord path, bulb type, and glare before adding a fixture.
Make it work: Turn off the ceiling light and test the room with one lower source. Add only the layer that solves a real dark or uncomfortable spot.
Idea 5
Keep the largest furniture proportional to the clear floor
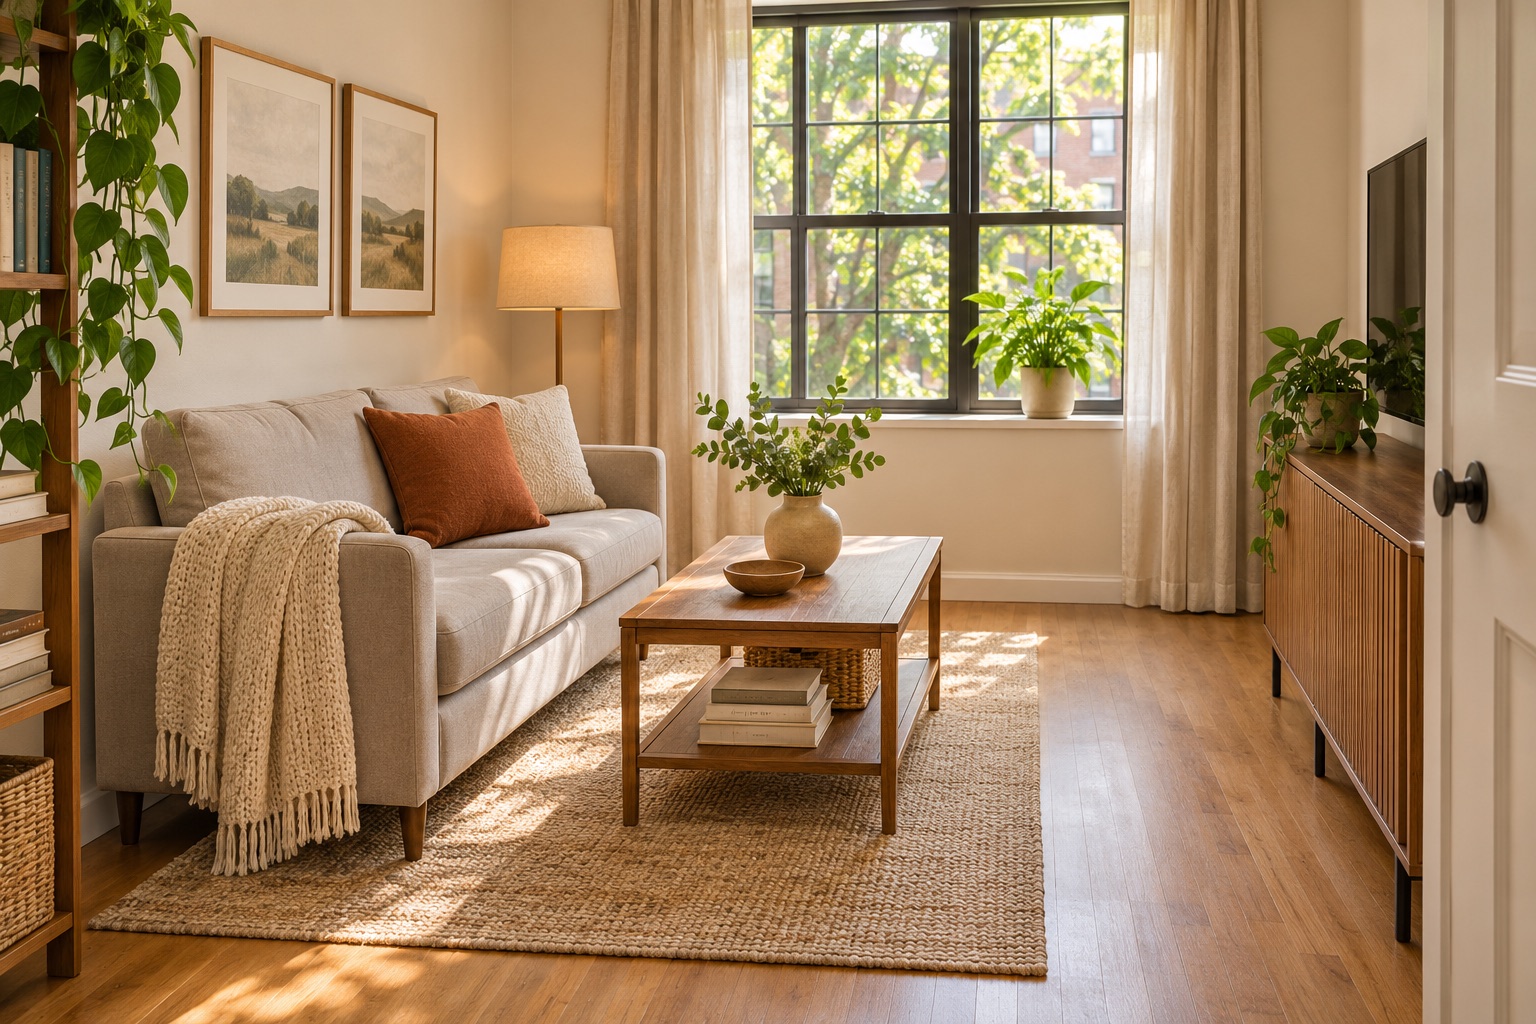
Furniture size should be judged against the space left for movement, opening doors, and using the piece. A sofa that technically fits may still make the room difficult if the table, rug, or media unit removes the route. Measure the full footprint, including legs, doors, drawers, and the space needed to sit down.
Make it work: Mark the footprint with painter’s tape or paper before moving the actual piece. Keep the tape in place for a full routine, not just a quick glance.
Idea 6
Protect a clear window and doorway zone
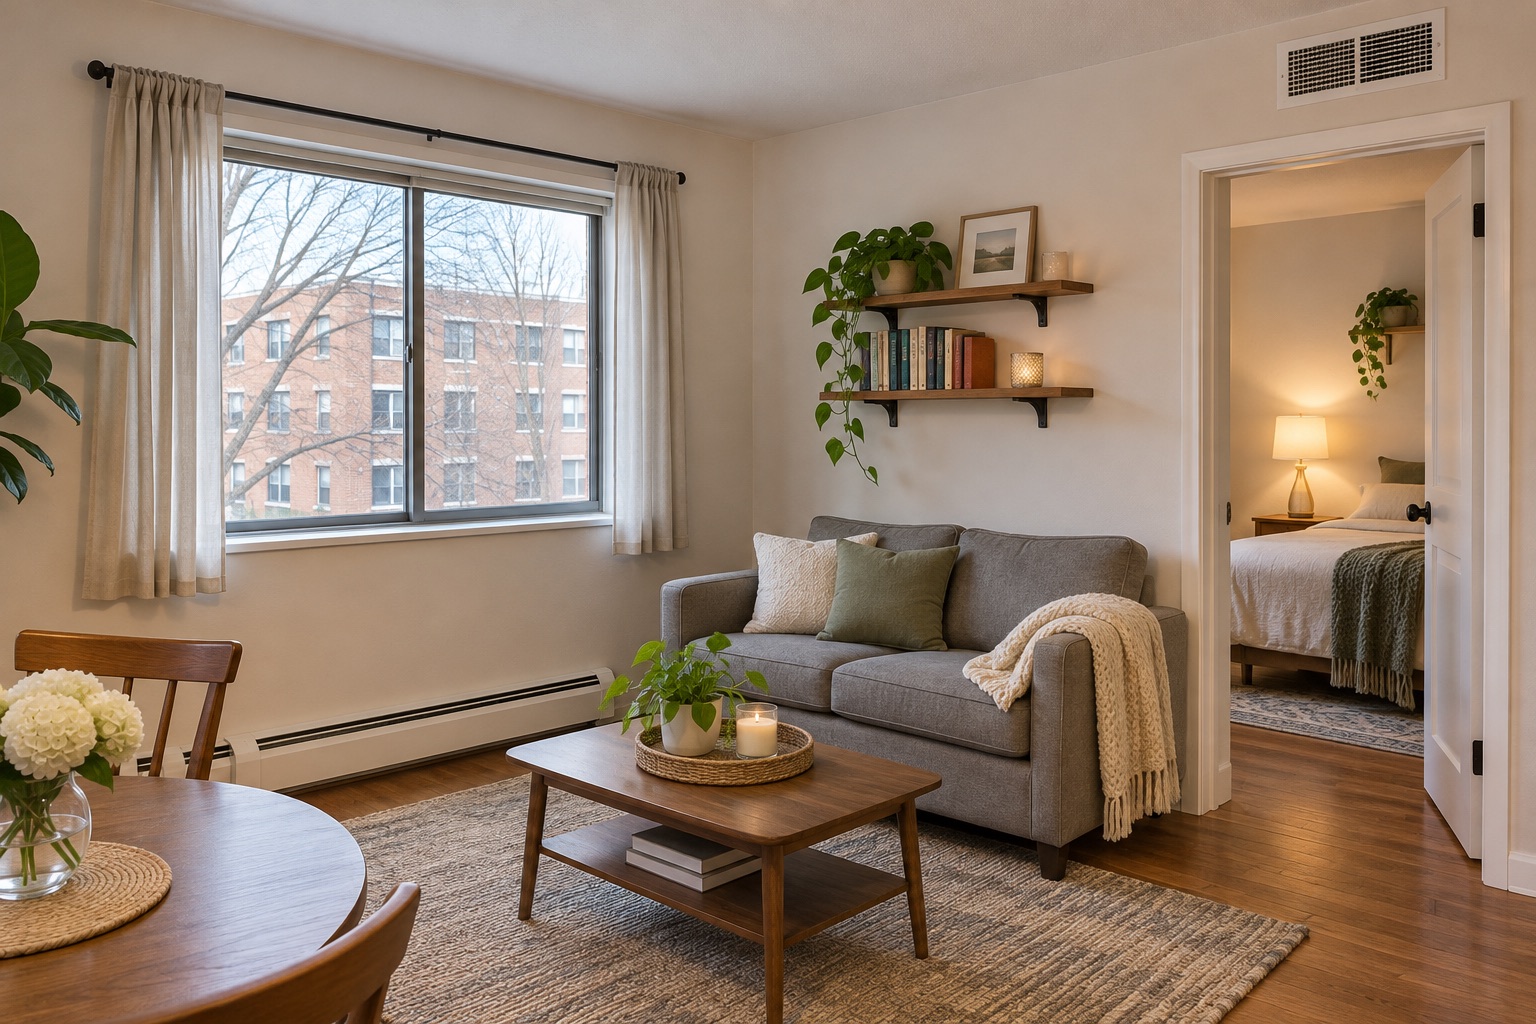
Windows, doors, heaters, vents, and exits are functional openings, not spare surfaces. Keeping them clear improves movement and reduces the feeling that furniture is closing in around the room. It also helps you notice when a decorative plan is competing with ventilation, access, or safety.
Make it work: Draw an imaginary rectangle around each opening. Treat that rectangle as a no-storage zone unless the building guidance explicitly allows otherwise.
3. Make storage match real access
Storage works when you can retrieve the item without moving three other things first. Use the easiest locations for frequent categories and reserve difficult locations for occasional use.
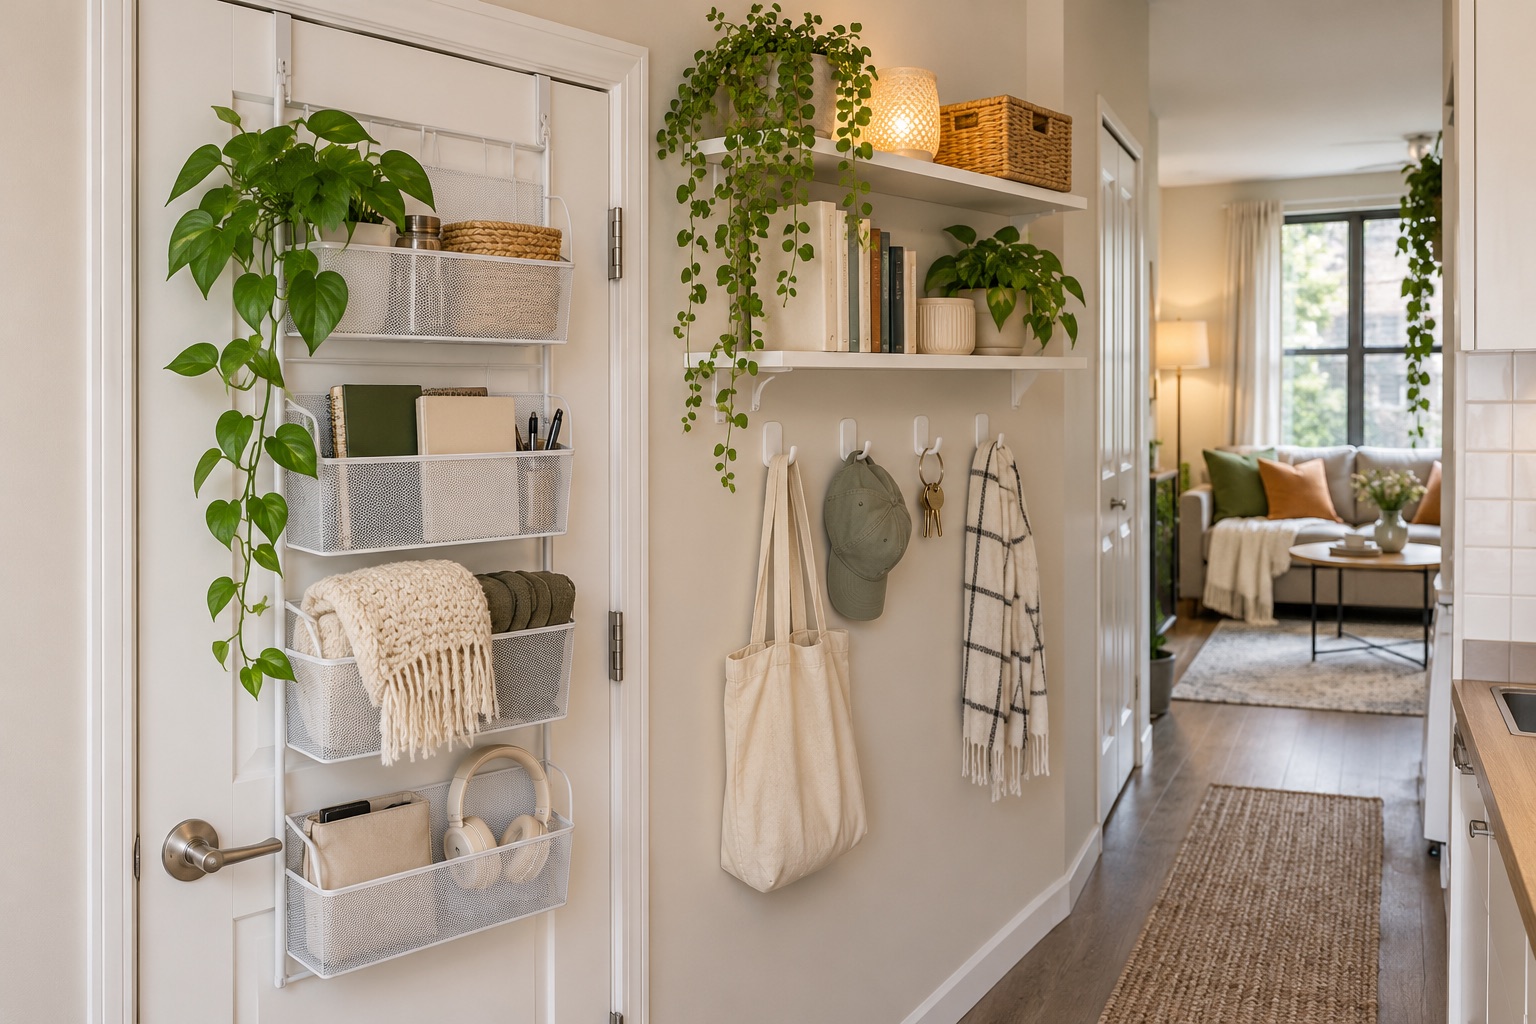
Idea 7
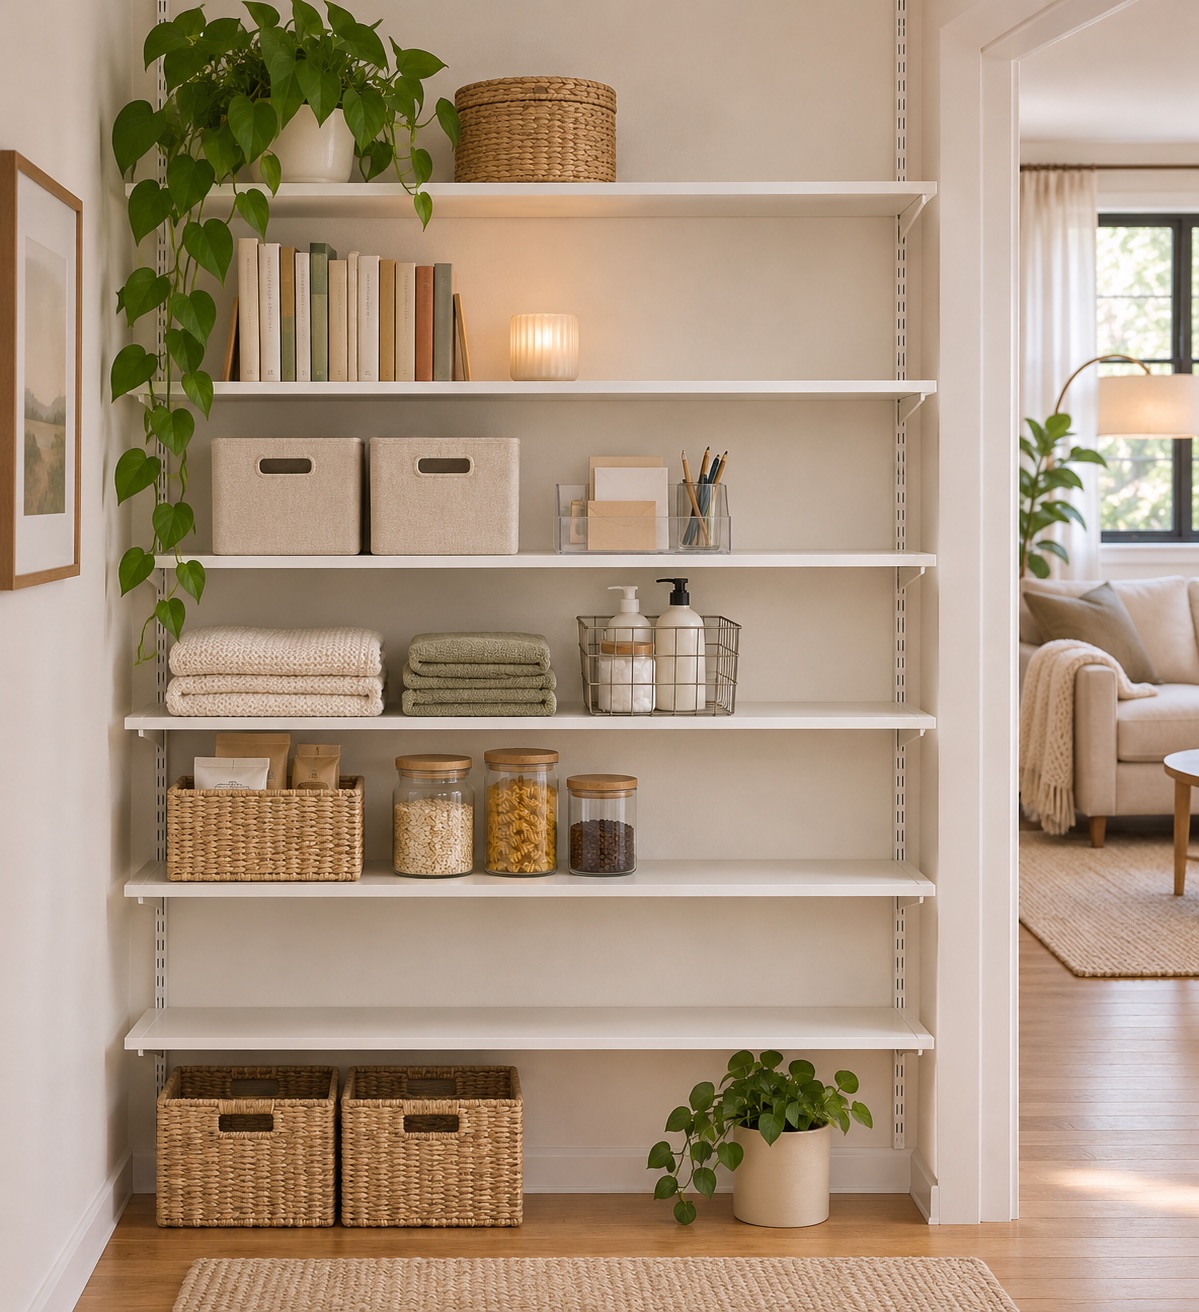
Put frequent categories at hand height
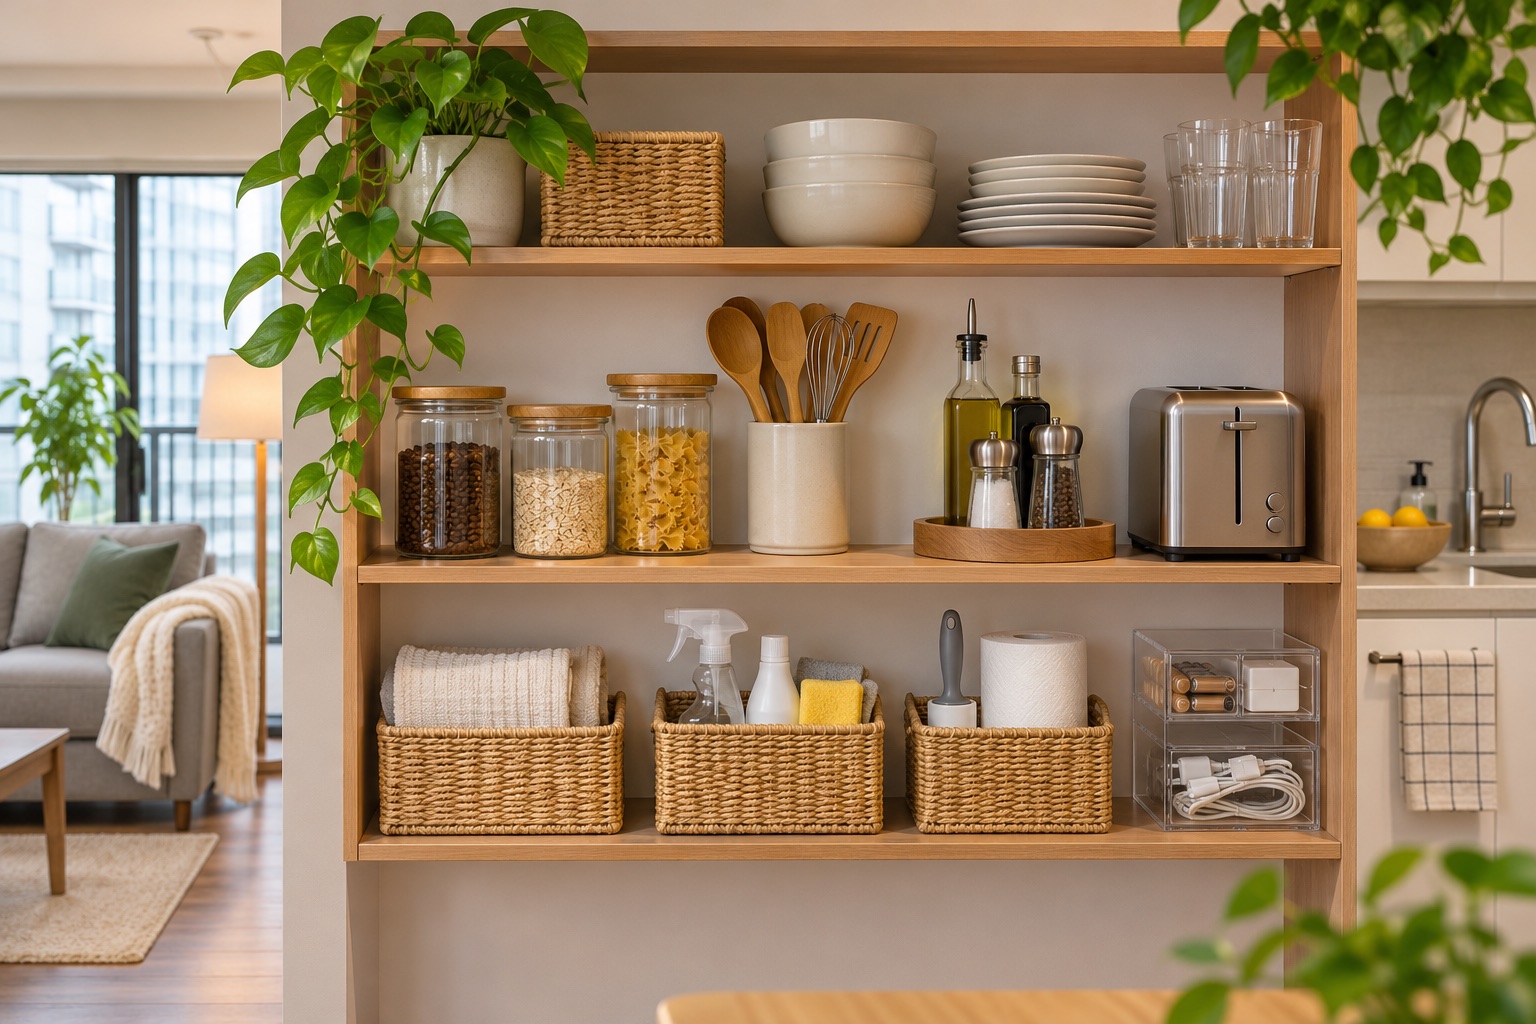
The items you use every day should not live in the hardest-to-reach location. Reserve eye-level and hand-level storage for current clothing, daily dishes, work tools, or cleaning items. Higher shelves and deep corners are better for seasonal or backup categories that do not need constant access.
Make it work: Track what you reach for over three days. Move the most frequent category closer before buying another organizer.
Idea 8
Set a hard limit for one expanding category
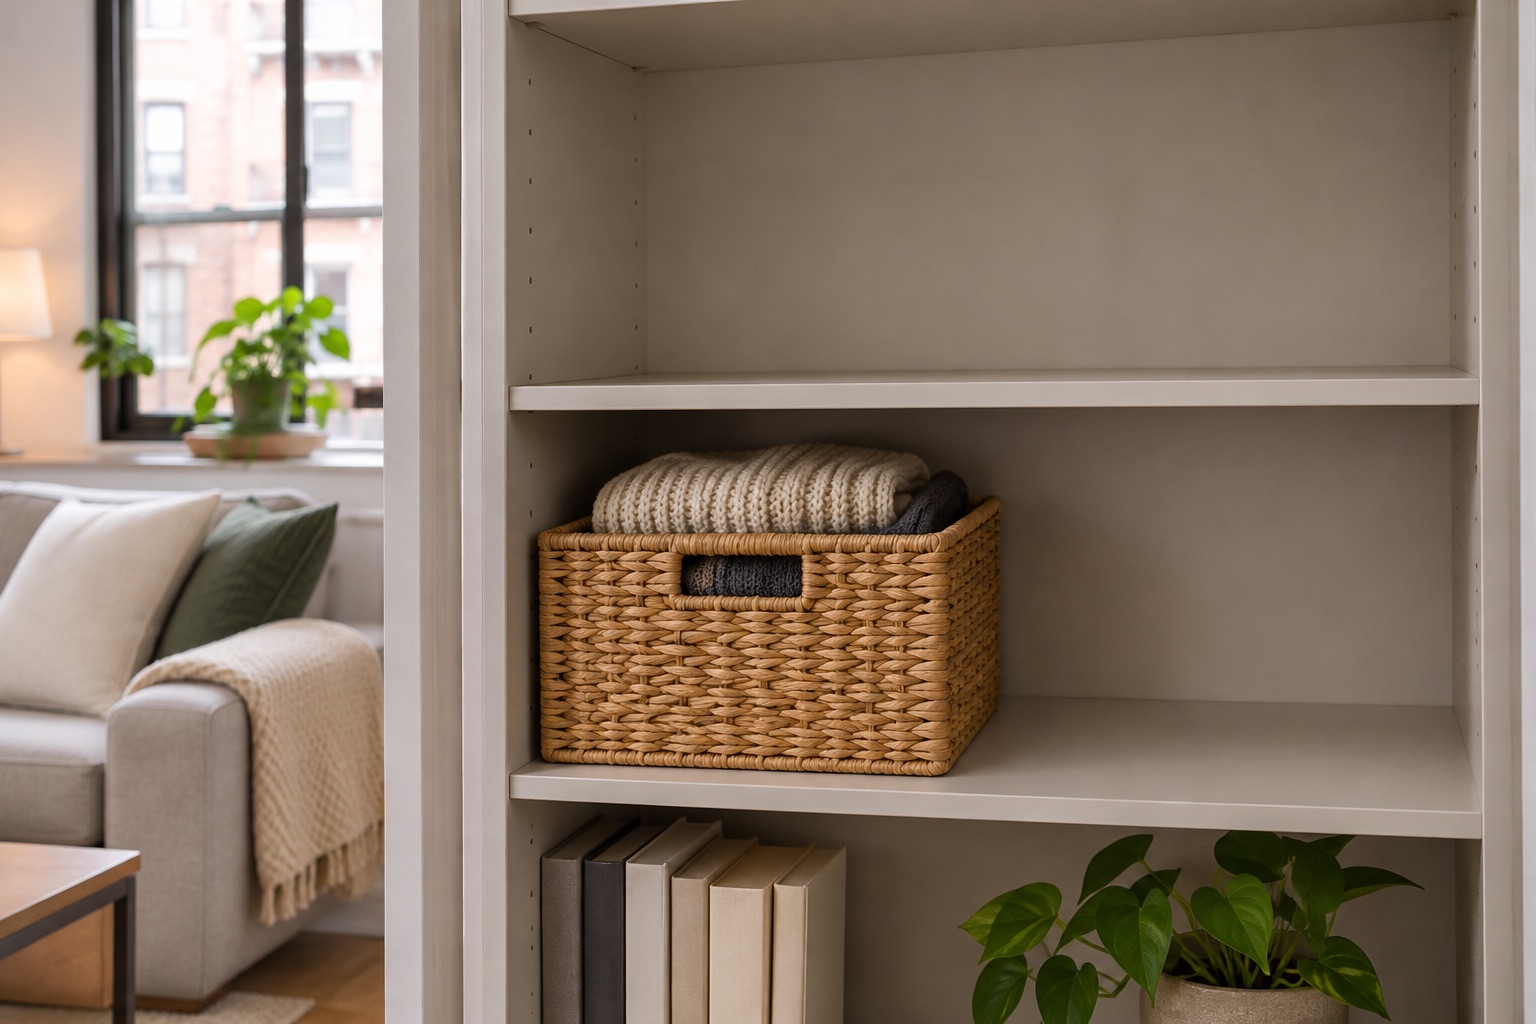
Some categories expand because their boundary is invisible. Cables, tote bags, mugs, craft supplies, and cleaning cloths are easier to manage when one drawer, basket, or shelf defines the available volume. The limit makes the next decision obvious without requiring a whole-room decluttering session.
Make it work: Name the boundary by function, such as “current charging cables” or “weekly cleaning cloths,” then remove items that fail that definition.
Idea 9
Use the back of a door only when the route stays clear
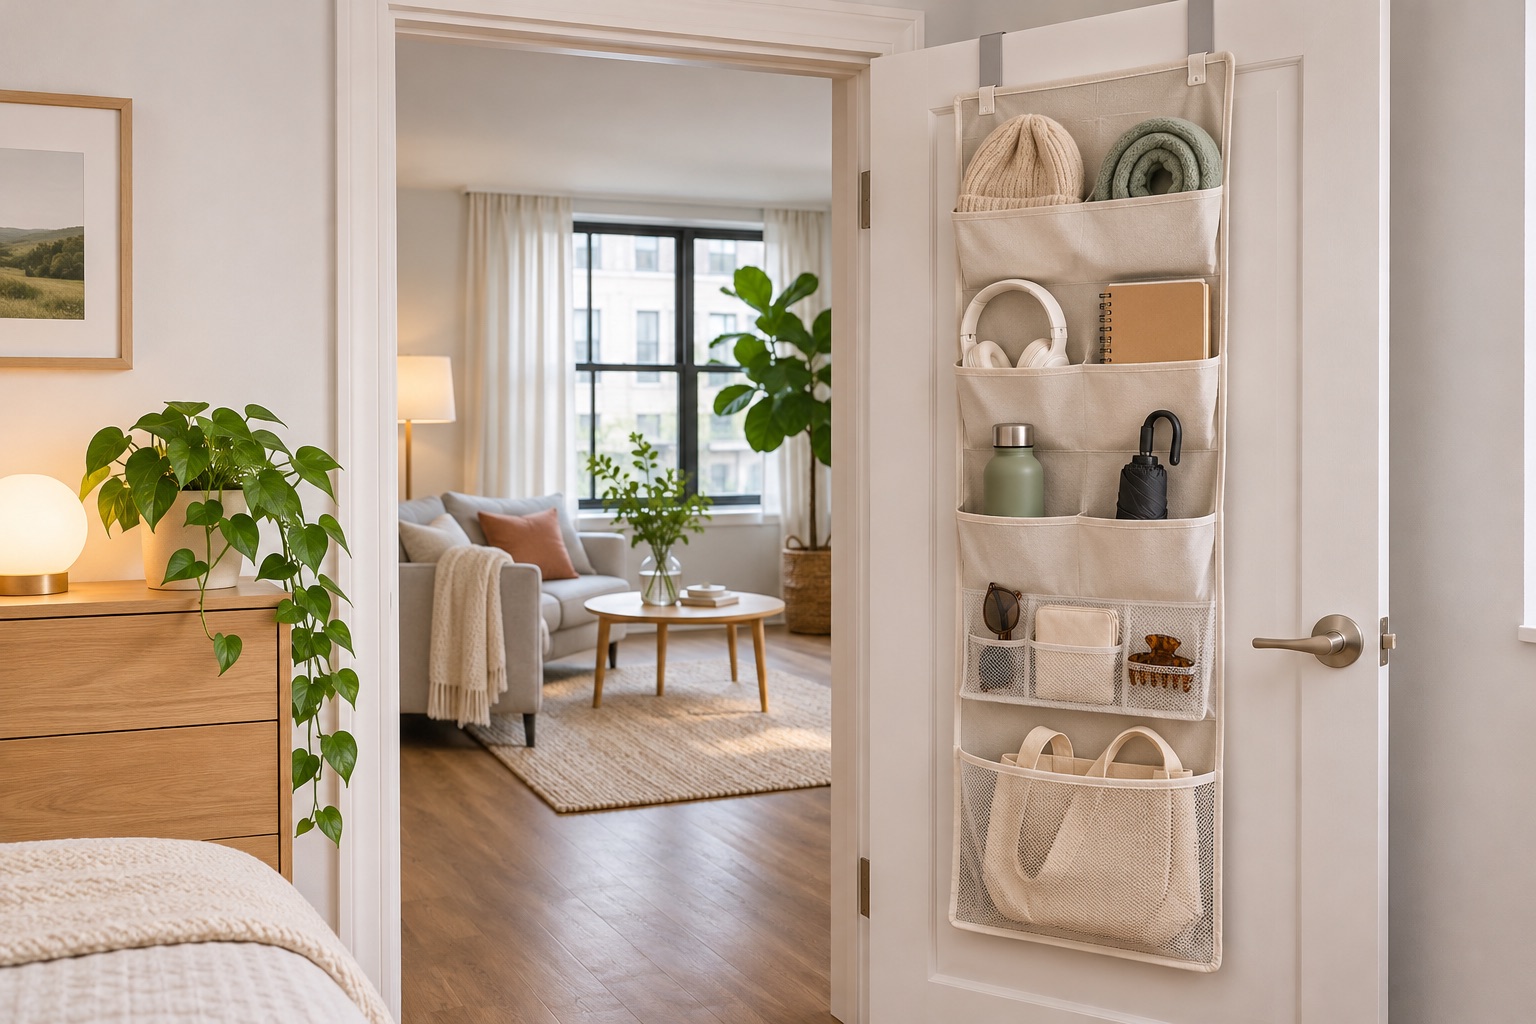
Door storage can recover unused vertical space, but it changes the door’s weight, swing, and clearance. Use it for light, compact categories and confirm that the door still opens fully without hitting furniture or blocking a route. Avoid turning every door into a second crowded wall.
Make it work: Open and close the door with the proposed load before committing. If the door rubs, sags, or narrows movement, choose another location.
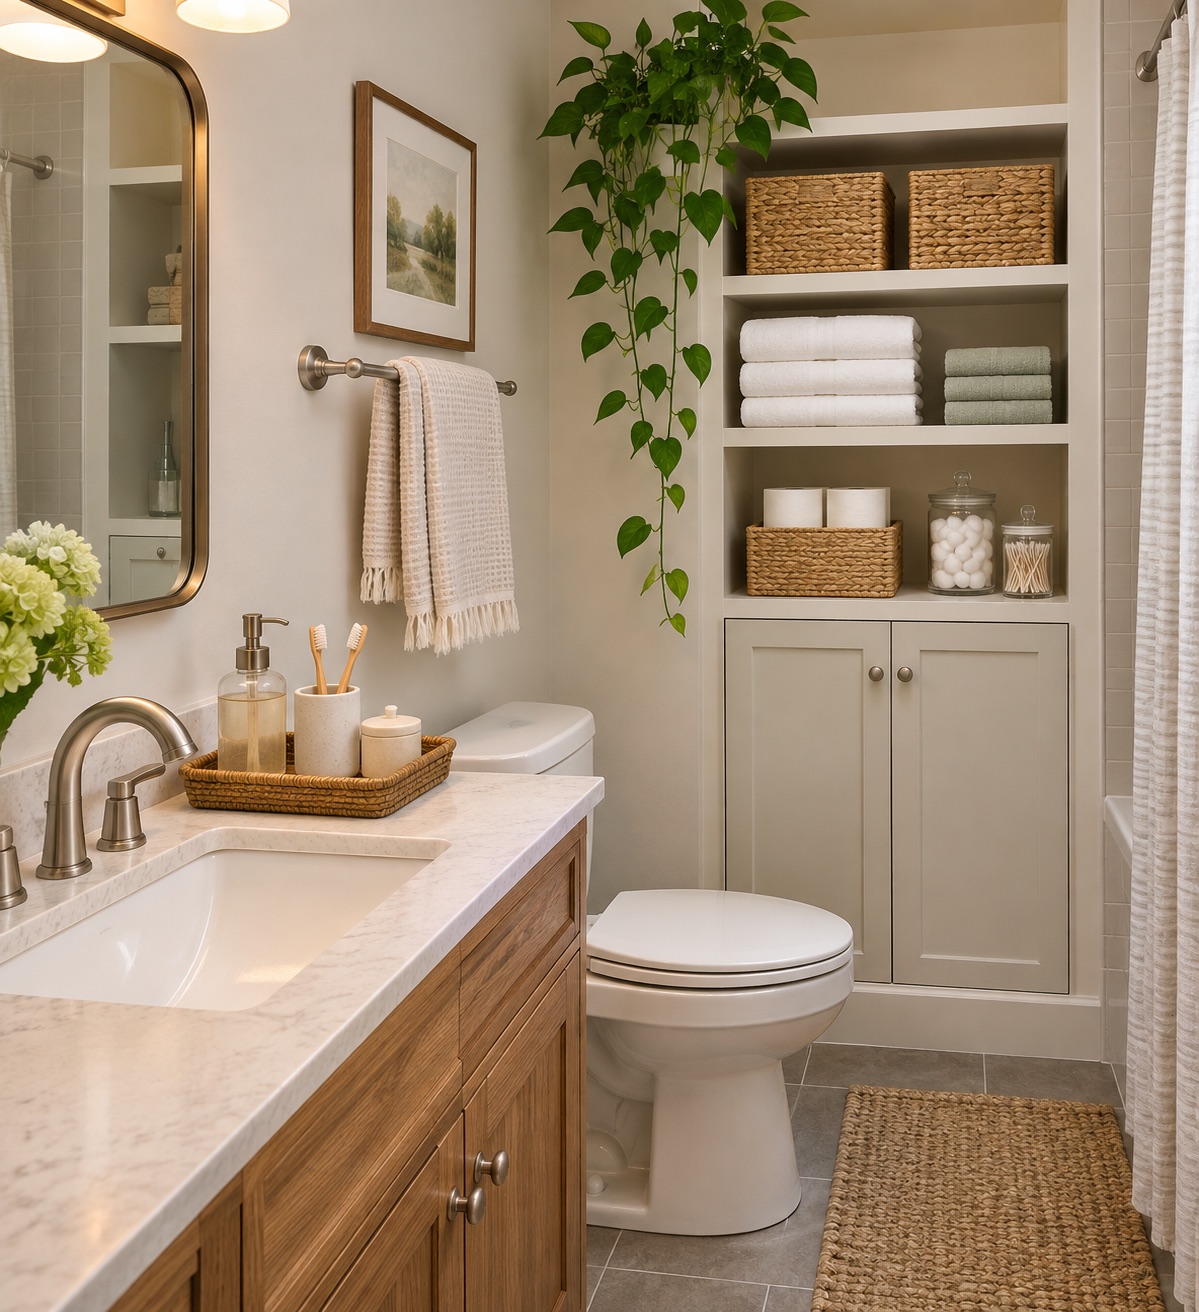
4. Let the kitchen and bathroom reset quickly
High-use rooms feel smaller when the reset takes too many steps. Keep current-use items visible and move backups, packaging, and uncertain products into controlled places.
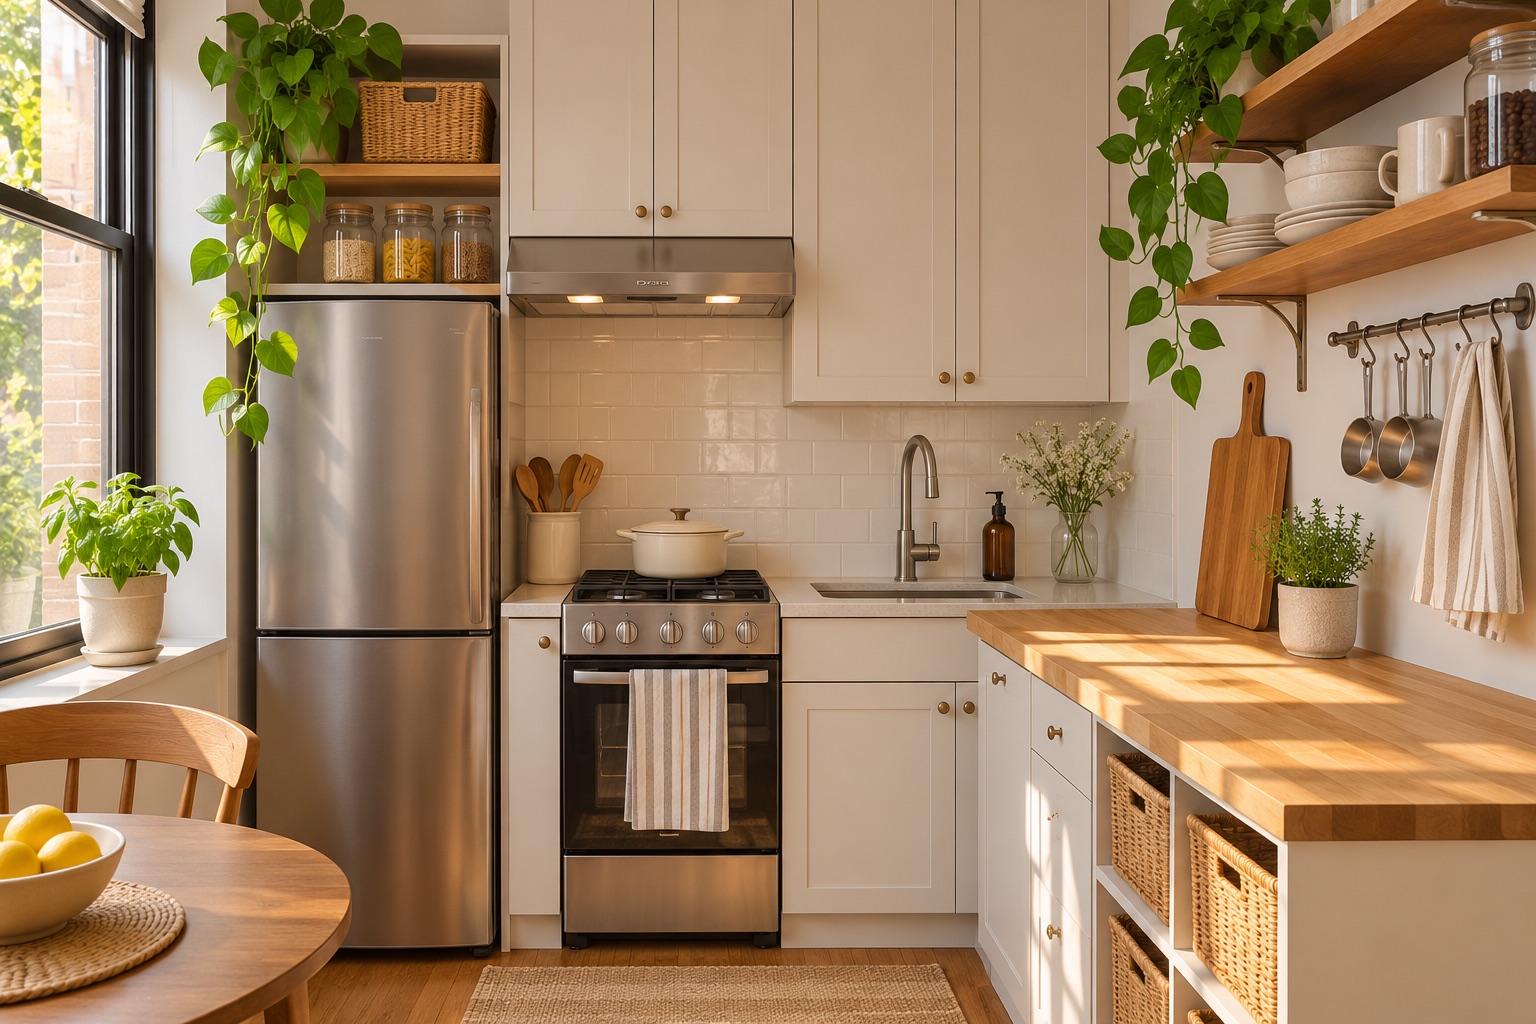
Idea 10
Create one clear kitchen prep zone
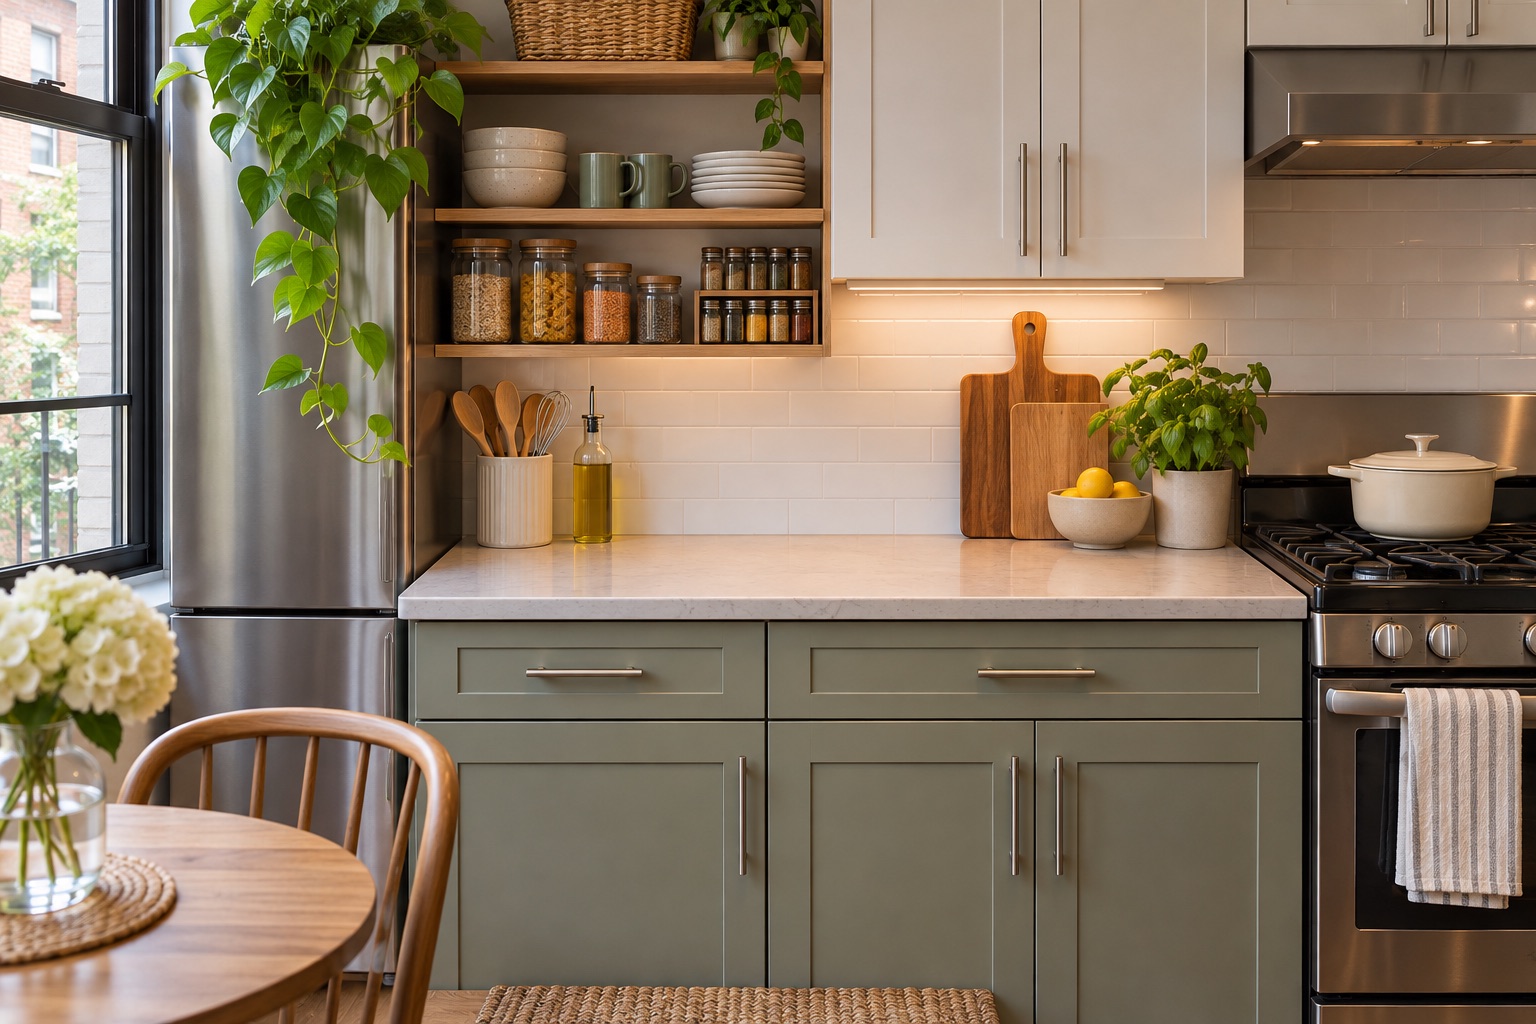
A kitchen counter can carry appliances, mail, groceries, cleaning products, and food preparation at the same time. Choose one zone that stays available for the action you do most. Move backups and rarely used tools away from that surface so the kitchen can return to working condition after a meal.
Make it work: Clear the counter once, then return only the objects used during the next two meals. Give everything else a defined home.
Idea 11
Keep bathroom routines on one easy-to-reset tray
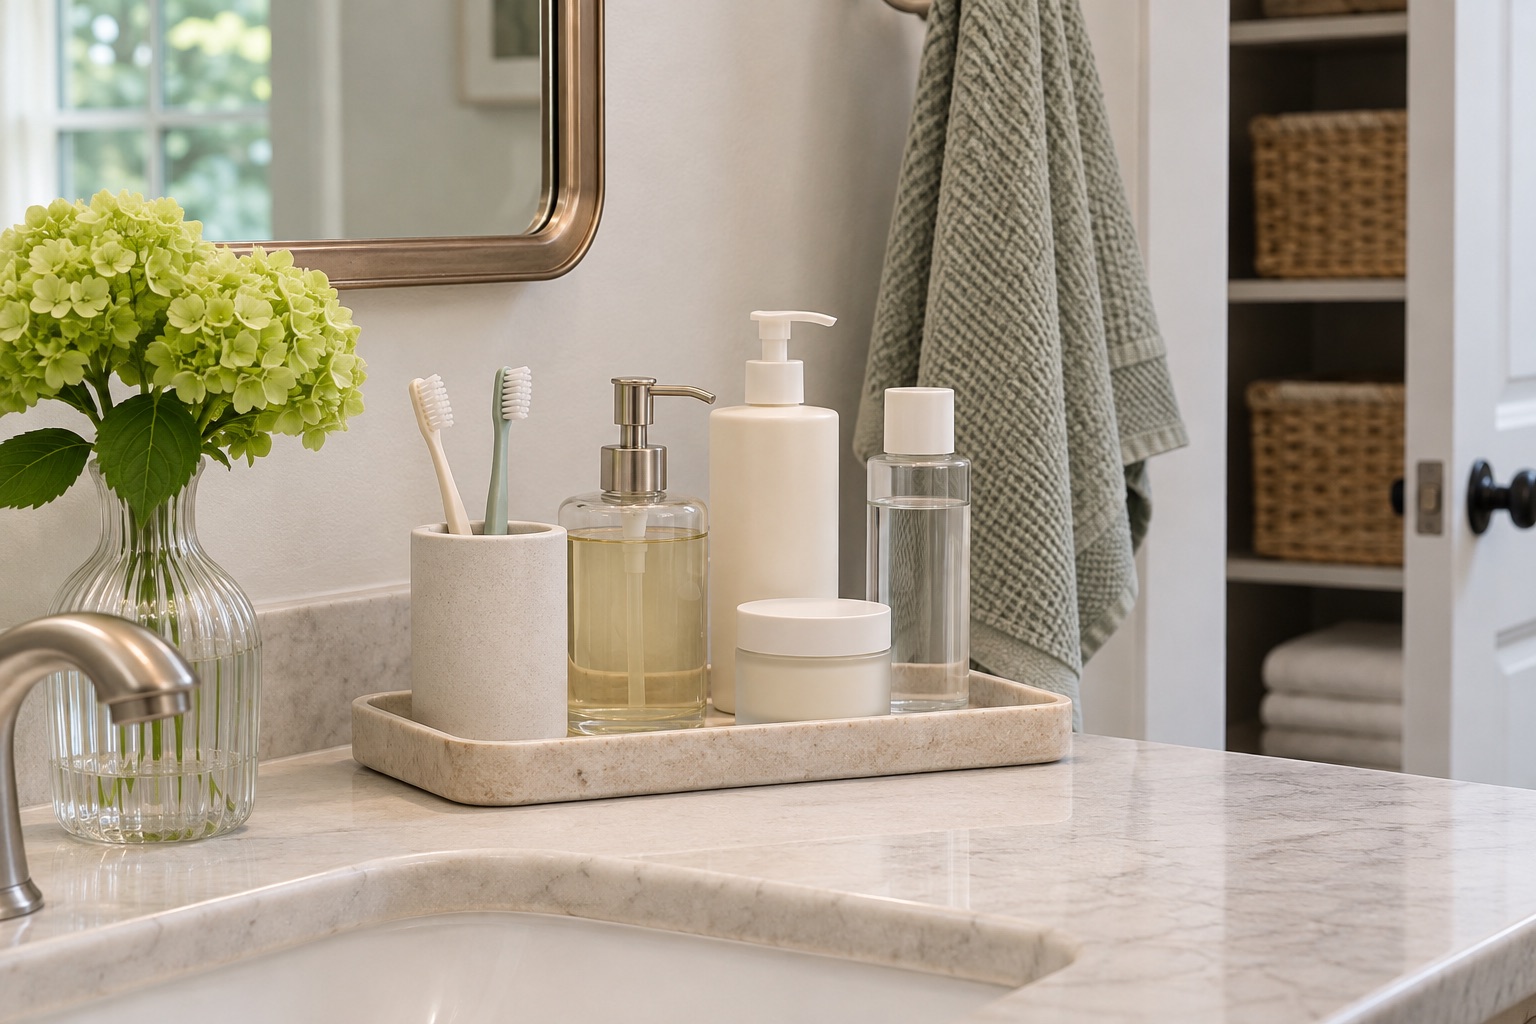
A tray creates a visual boundary for current-use products and makes cleaning the surface faster. It should not become a container for every sample, backup, or uncertain item. Check labels and local disposal guidance for products that are expired, unwanted, or treated as special waste.
Make it work: Keep the tray small enough that one product cannot hide another. Review it when the routine changes.
Idea 12
Store appliances by the movement they require
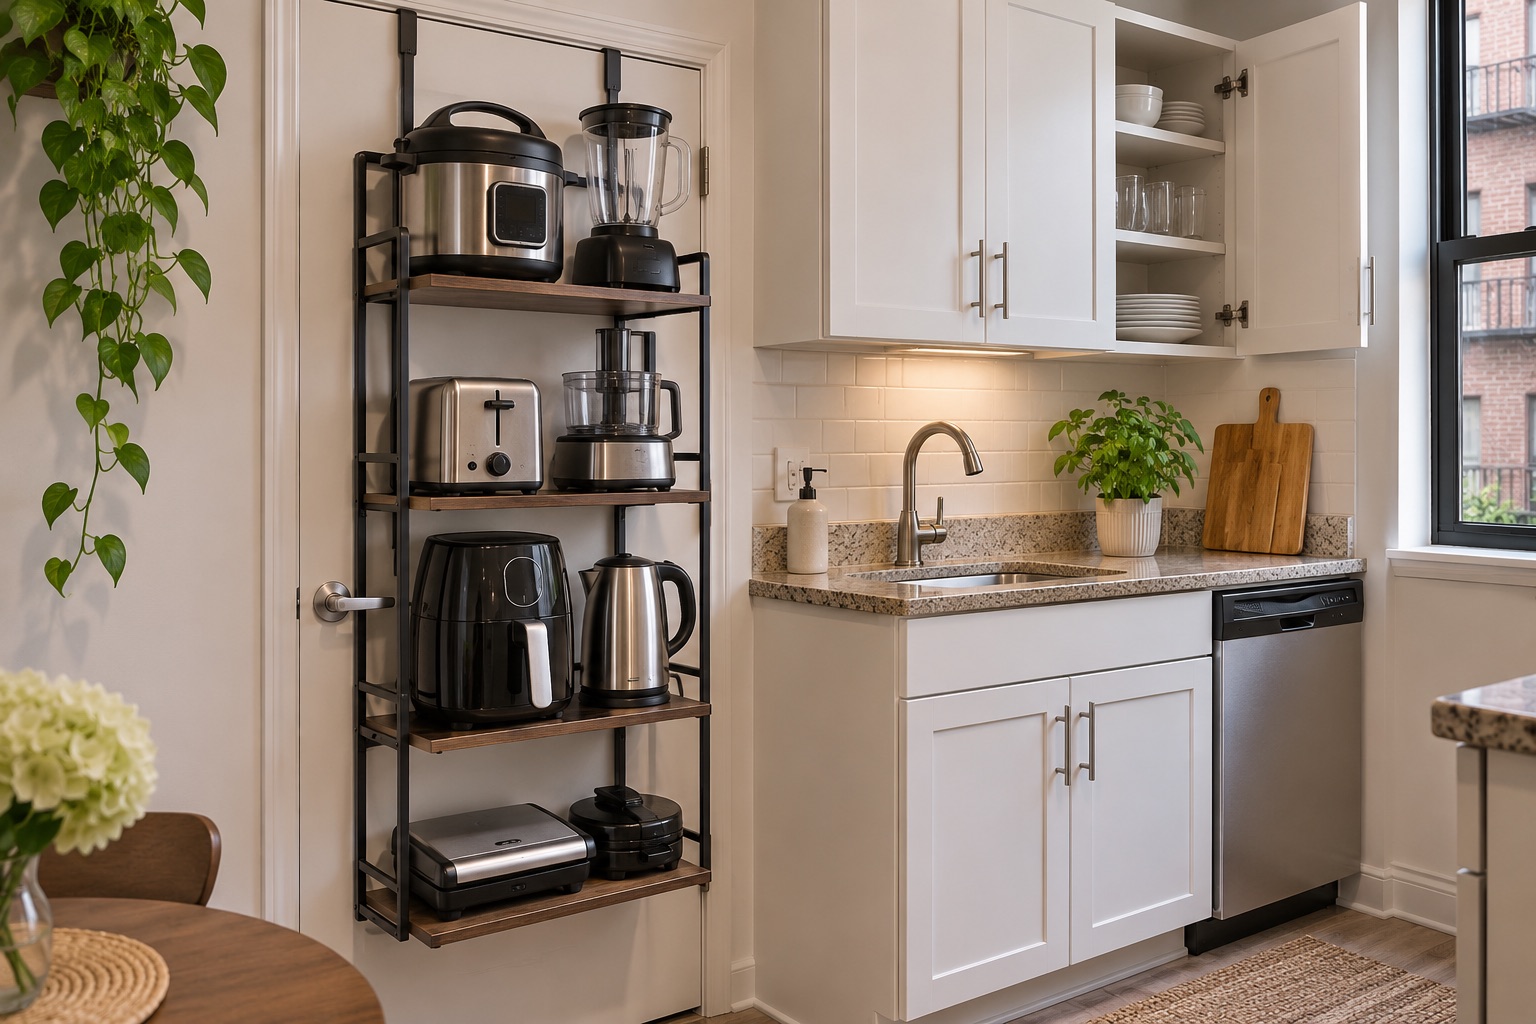
The best appliance location accounts for lifting, plugging in, opening, filling, and cleaning. A rarely used appliance can live higher or farther away, but a daily appliance needs a safe landing place near its work zone. Storage that requires a difficult lift often causes the appliance to remain on the counter forever.
Make it work: Act out the complete movement with the appliance unplugged. If the path is awkward, change the location before adding a shelf.
5. Make the bedroom and living room calmer
Resting rooms need fewer competing signals. Reduce visible categories, protect the floor around the bed or sofa, and use textiles or color to connect the pieces you already own.
Idea 13
Give the bed a clear landing zone
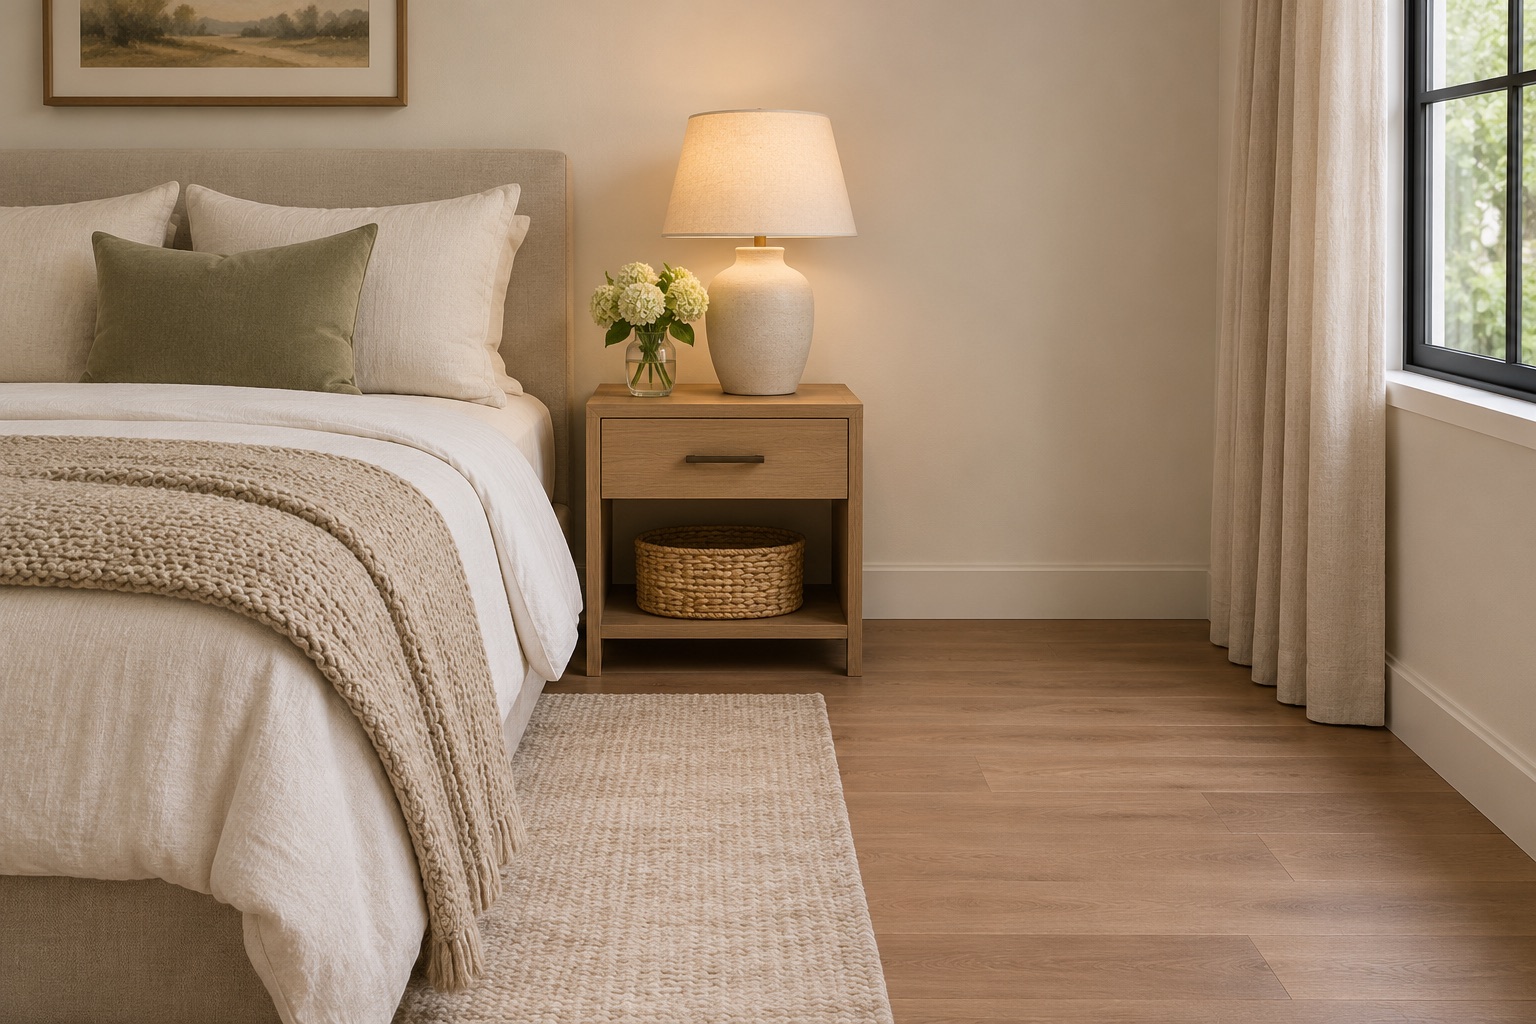
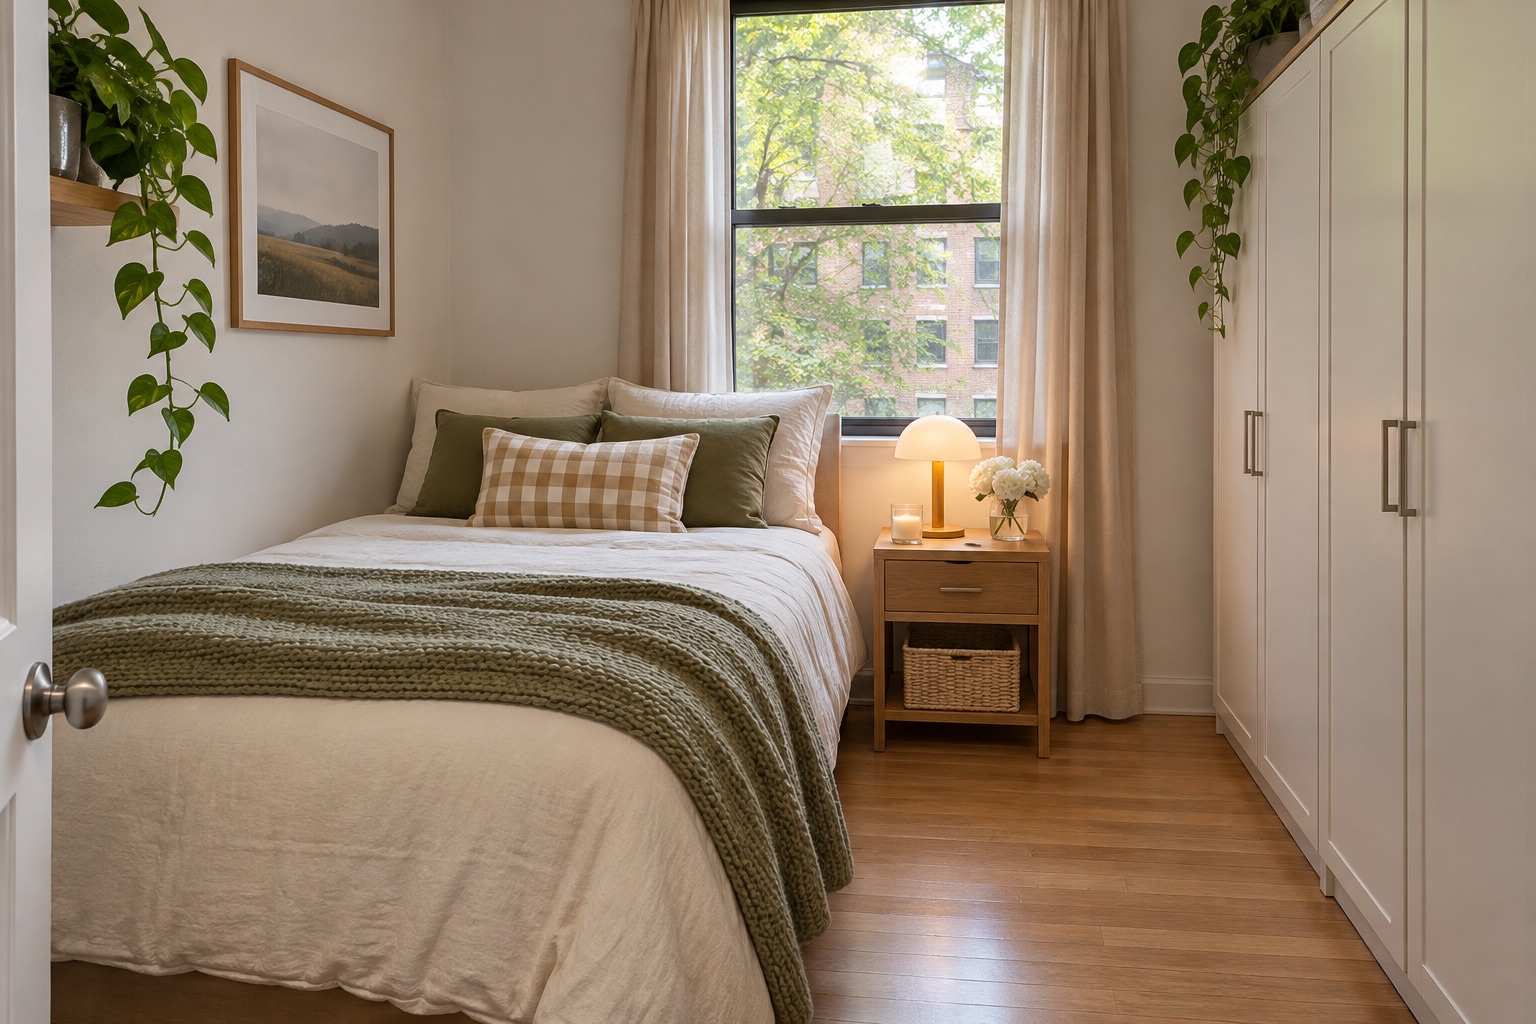
A bedroom feels crowded quickly when clothing, chargers, books, and laundry compete around the bed. Give the bedside area one surface or basket with a defined job, then protect the floor needed to get in and out. A calm landing zone is more useful than a larger nightstand filled to the edge.
Make it work: Clear the floor on both sides of the bed if possible. Keep only the objects used during the evening and morning routine nearby.
Idea 14
Use the living room for sitting before storage
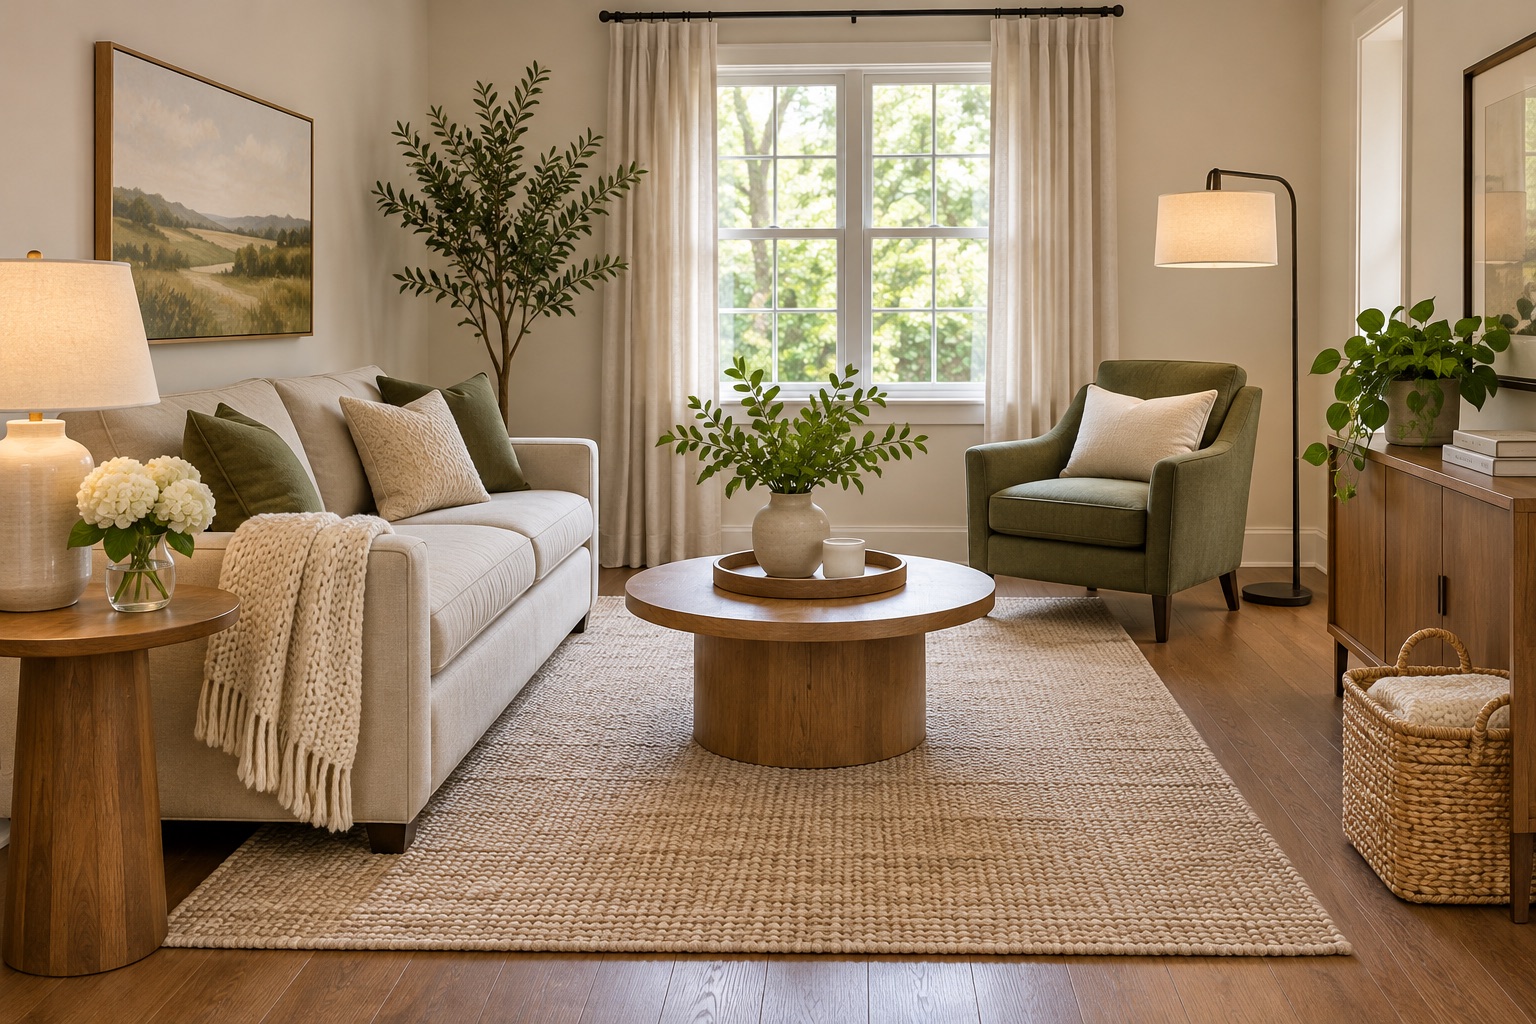
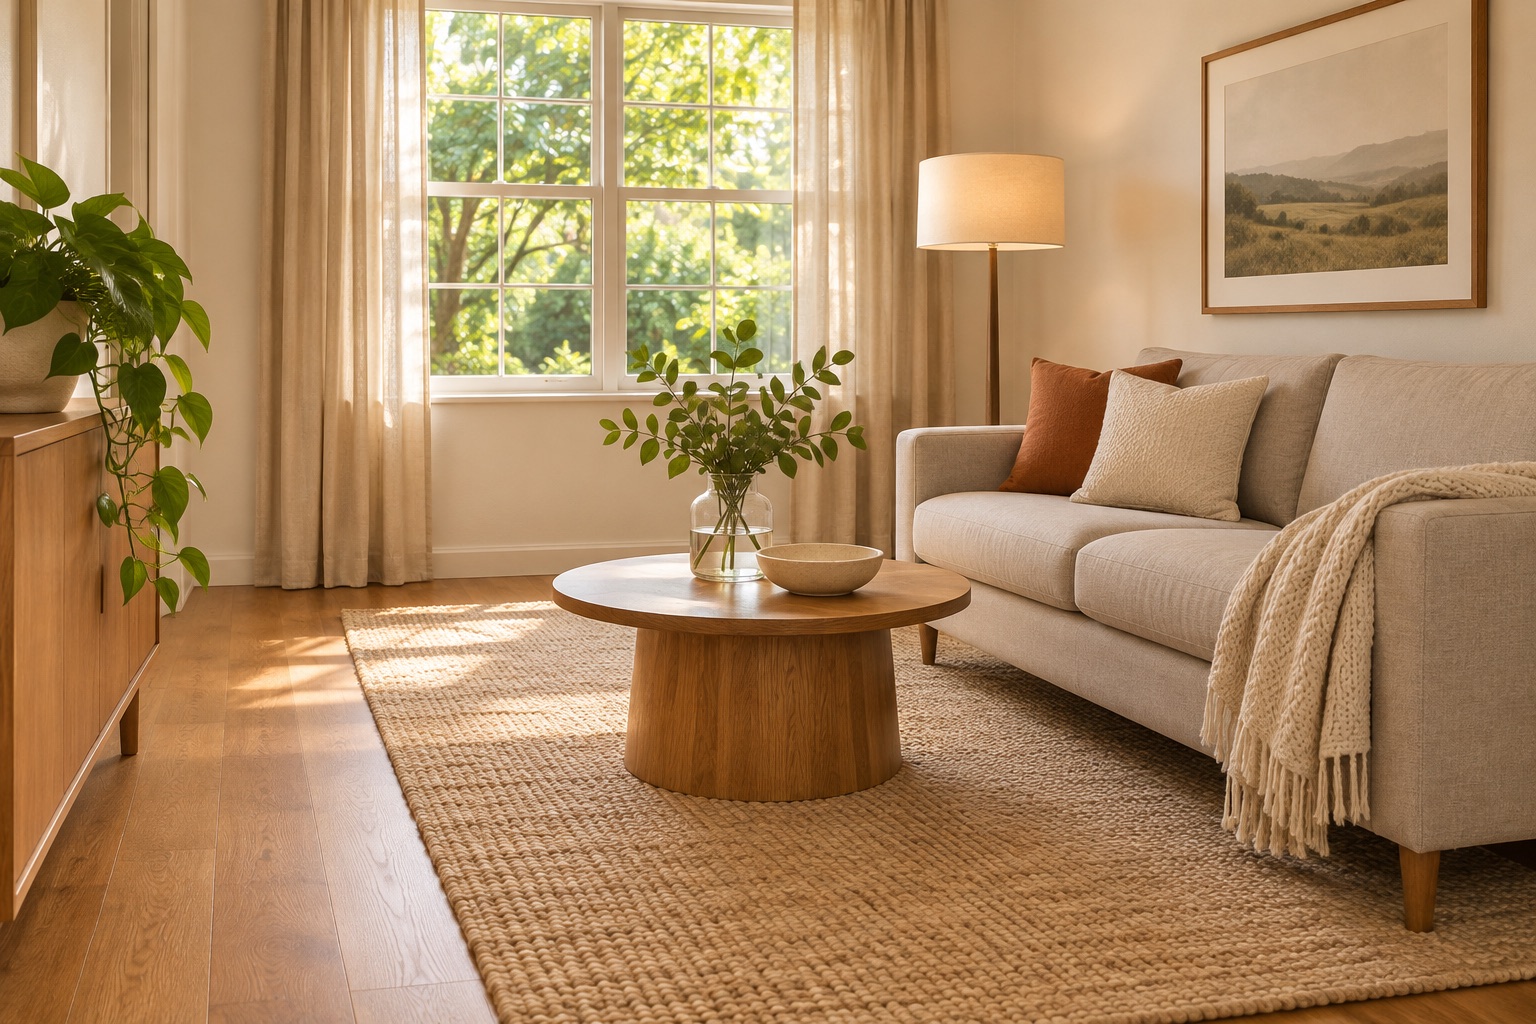
Living rooms often become overflow storage because they are centrally located. Define the sitting zone first, then decide which storage can live at its edge without interrupting conversation, walking, or light. A basket or closed cabinet is useful only when its category can be reset without spreading across the seating area.
Make it work: Remove every item that is not used in the living room for a day. Reintroduce only what supports sitting, reading, conversation, or the room’s chosen secondary job.
Idea 15
Use textiles to connect mismatched furniture
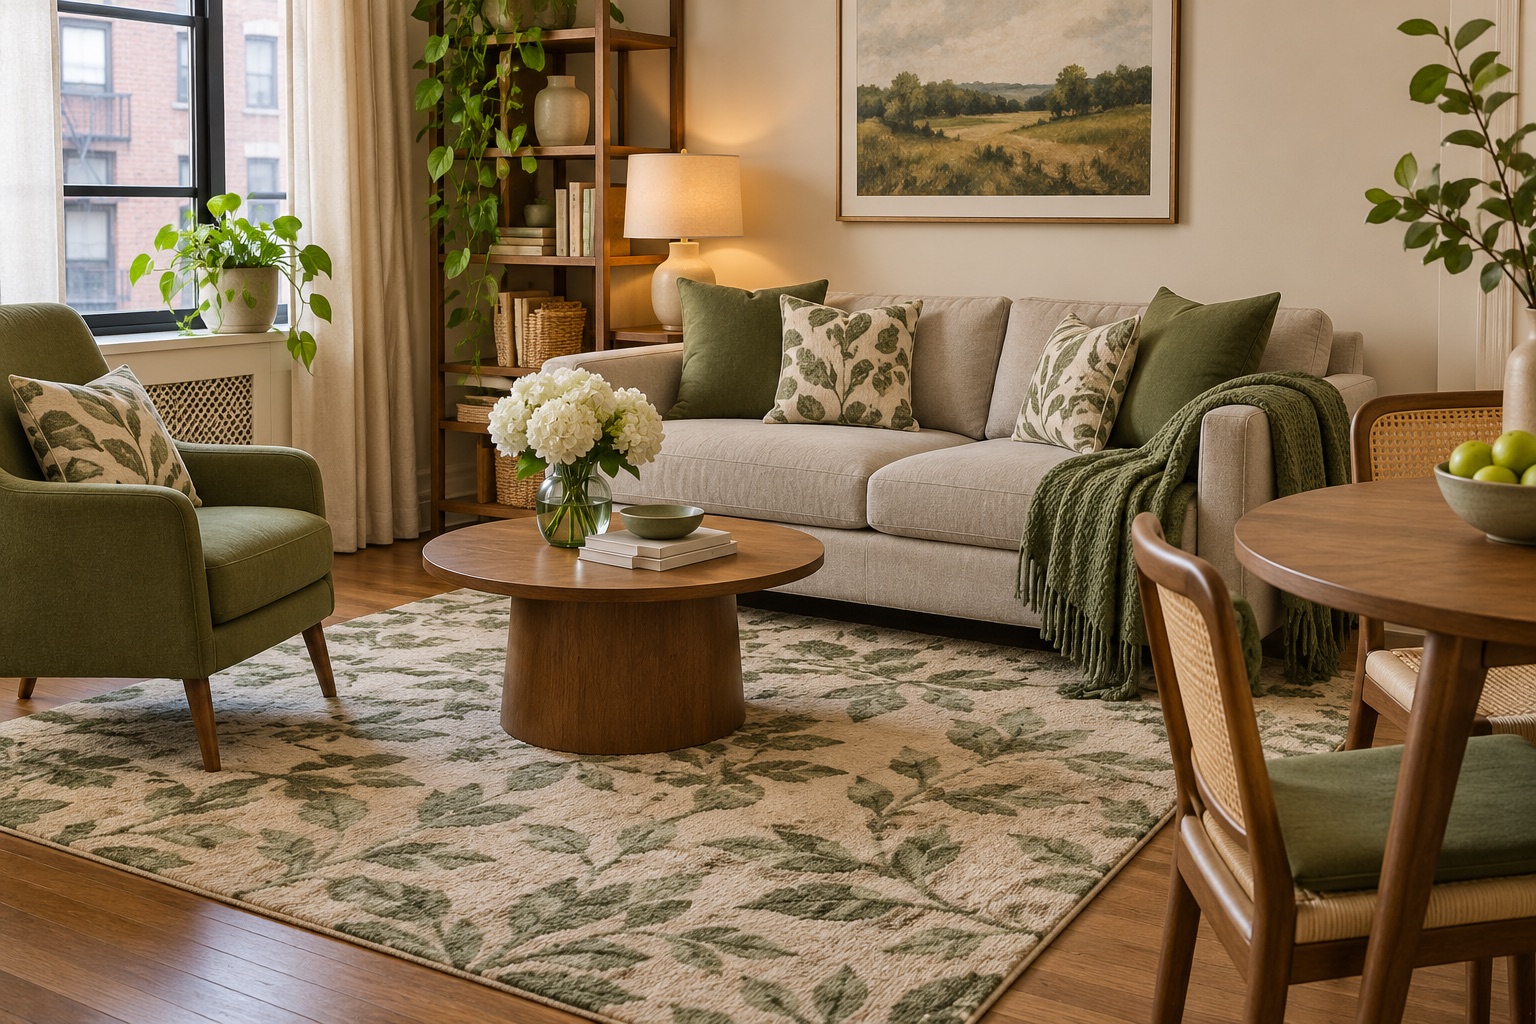
A small apartment does not need a matching furniture set to feel intentional. Repeating one textile color, material, or pattern can make secondhand or inherited pieces feel related. Keep the palette limited so the room gains cohesion without adding more objects to solve a visual problem.
Make it work: Choose one bridge color from something you already own. Repeat it twice, then stop before the room becomes themed.
6. Support work, dining, and charging without taking over
Flexible rooms work better when the temporary activity has a clear beginning and end. Use compact boundaries for work, meals, paperwork, and devices so they do not become permanent background noise.
Idea 16
Make a dining surface switch jobs cleanly
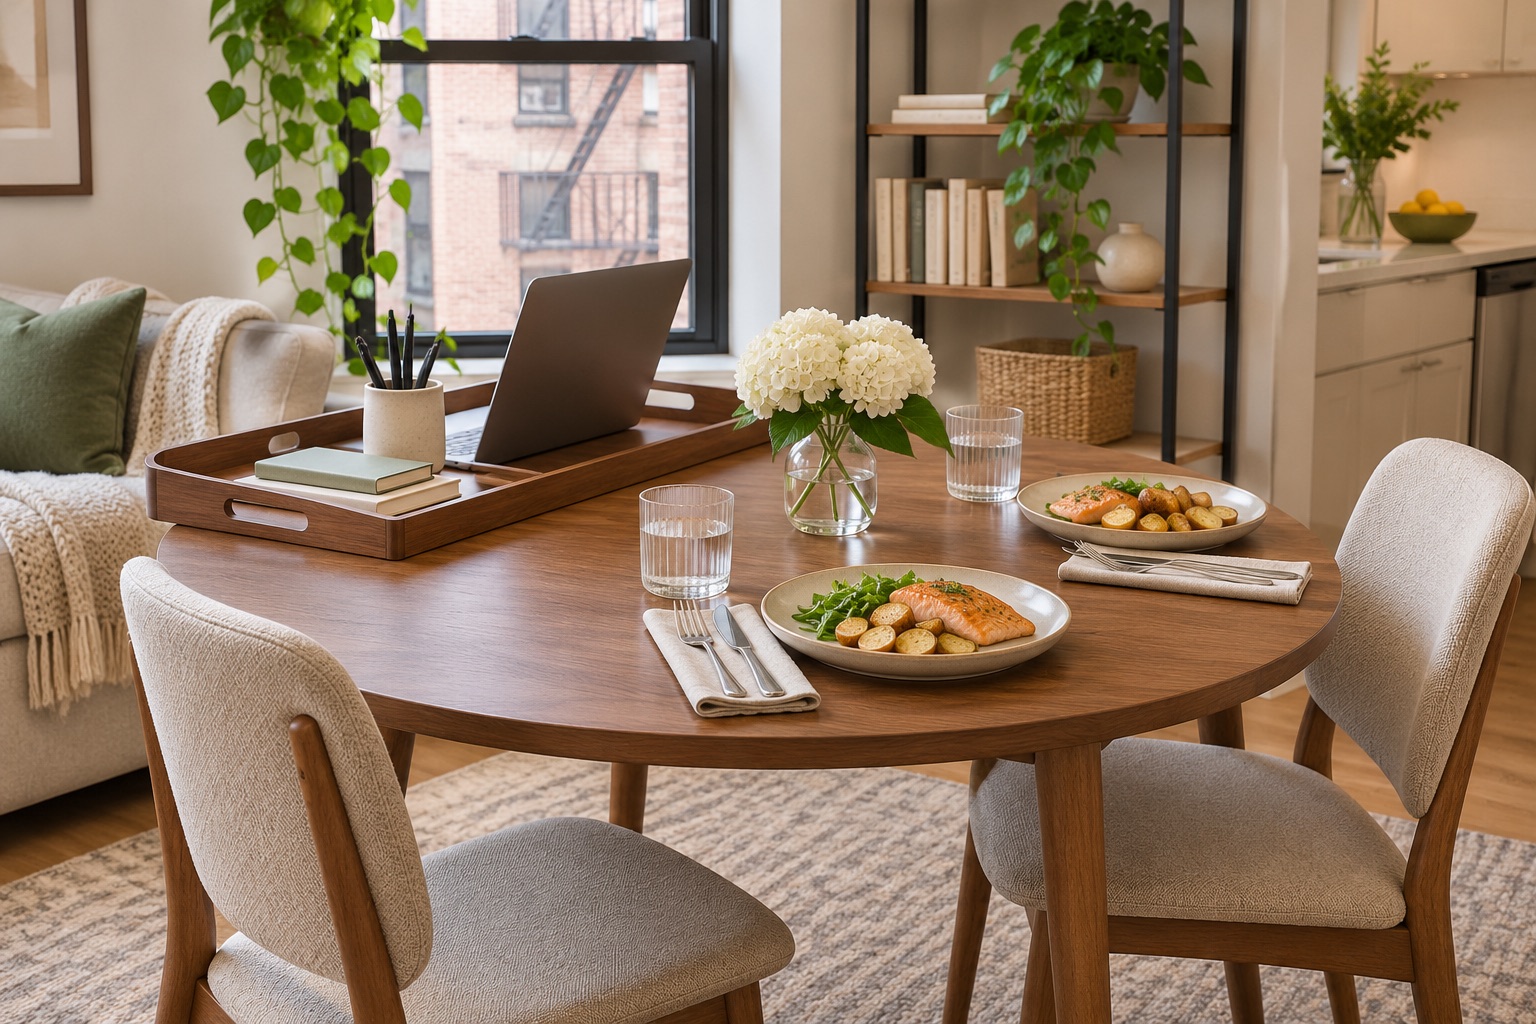
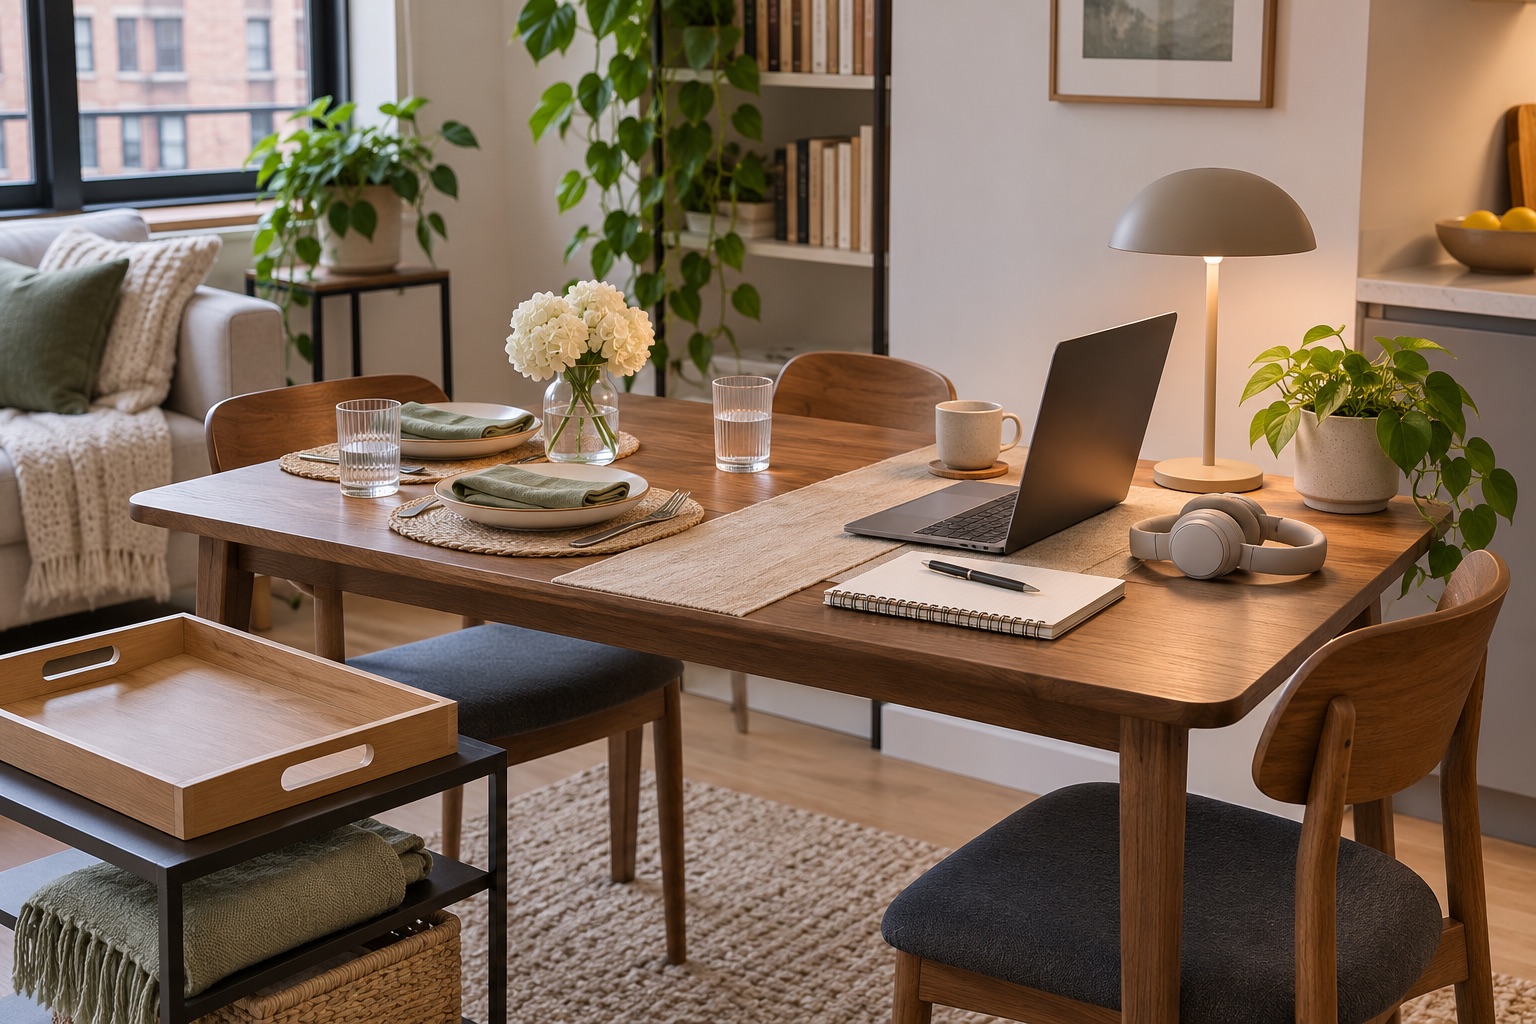
When a dining table is also a desk, the transition between jobs needs a physical cue. A slim tray, folder, or portable work box can gather the active items so the table can return to eating without a full-room search. The storage should be easy to move and small enough to prevent accumulation.
Make it work: Time the changeover from work to meal. If it takes more than a few minutes, reduce the active items or move the storage closer.
Idea 17
Contain charging where you actually plug in
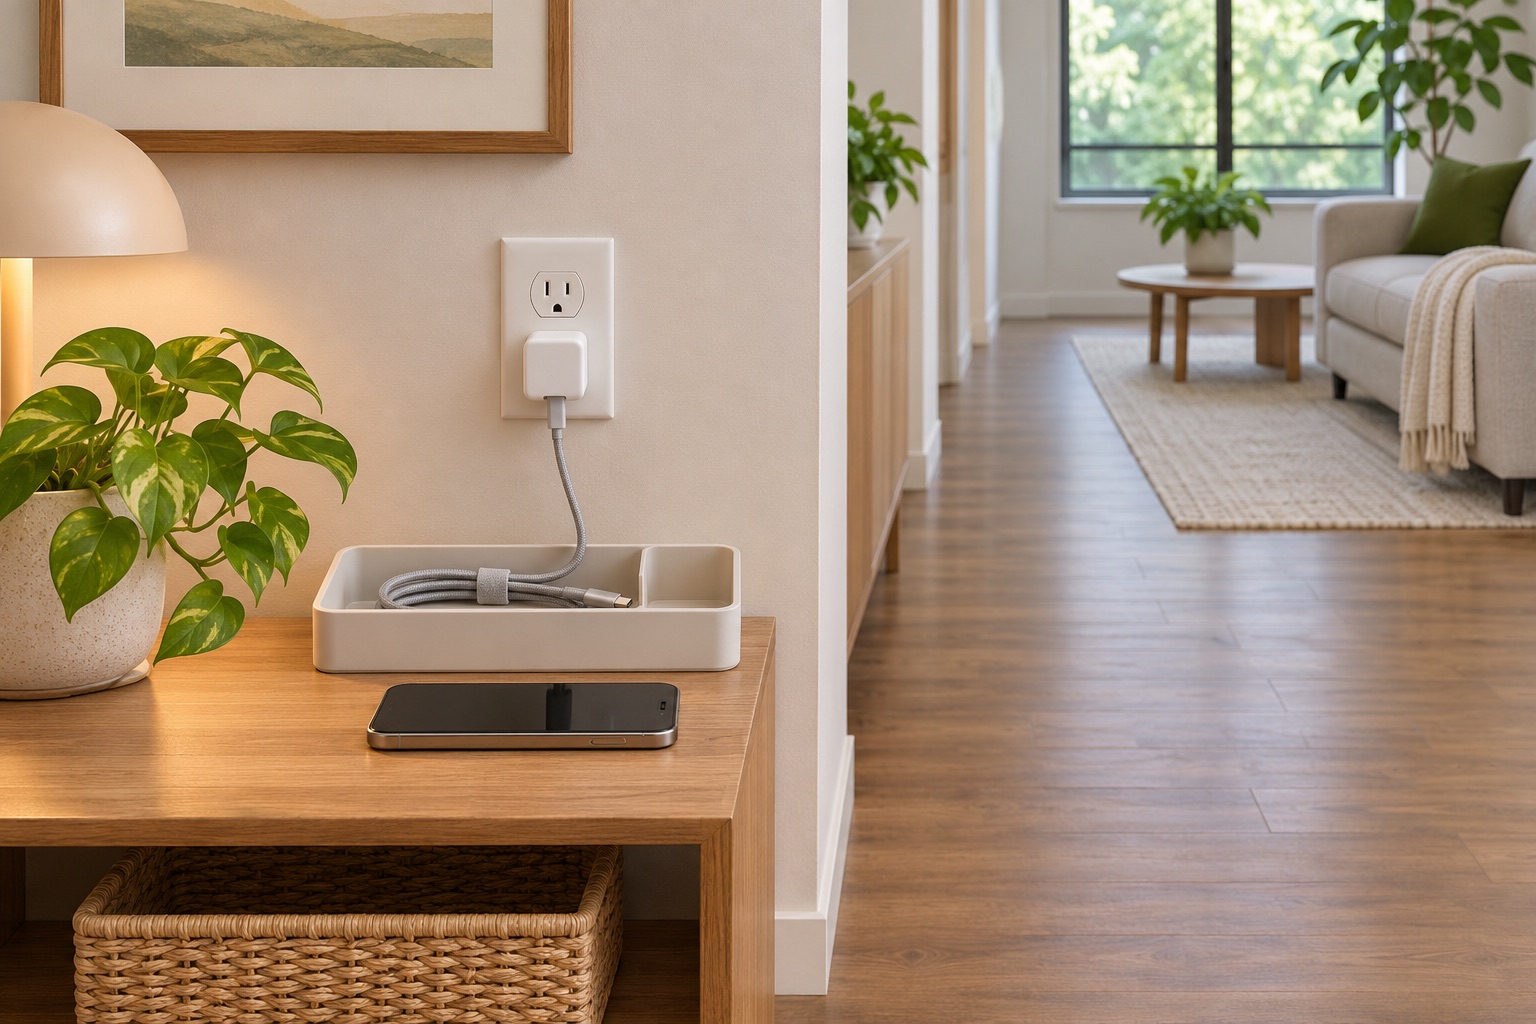
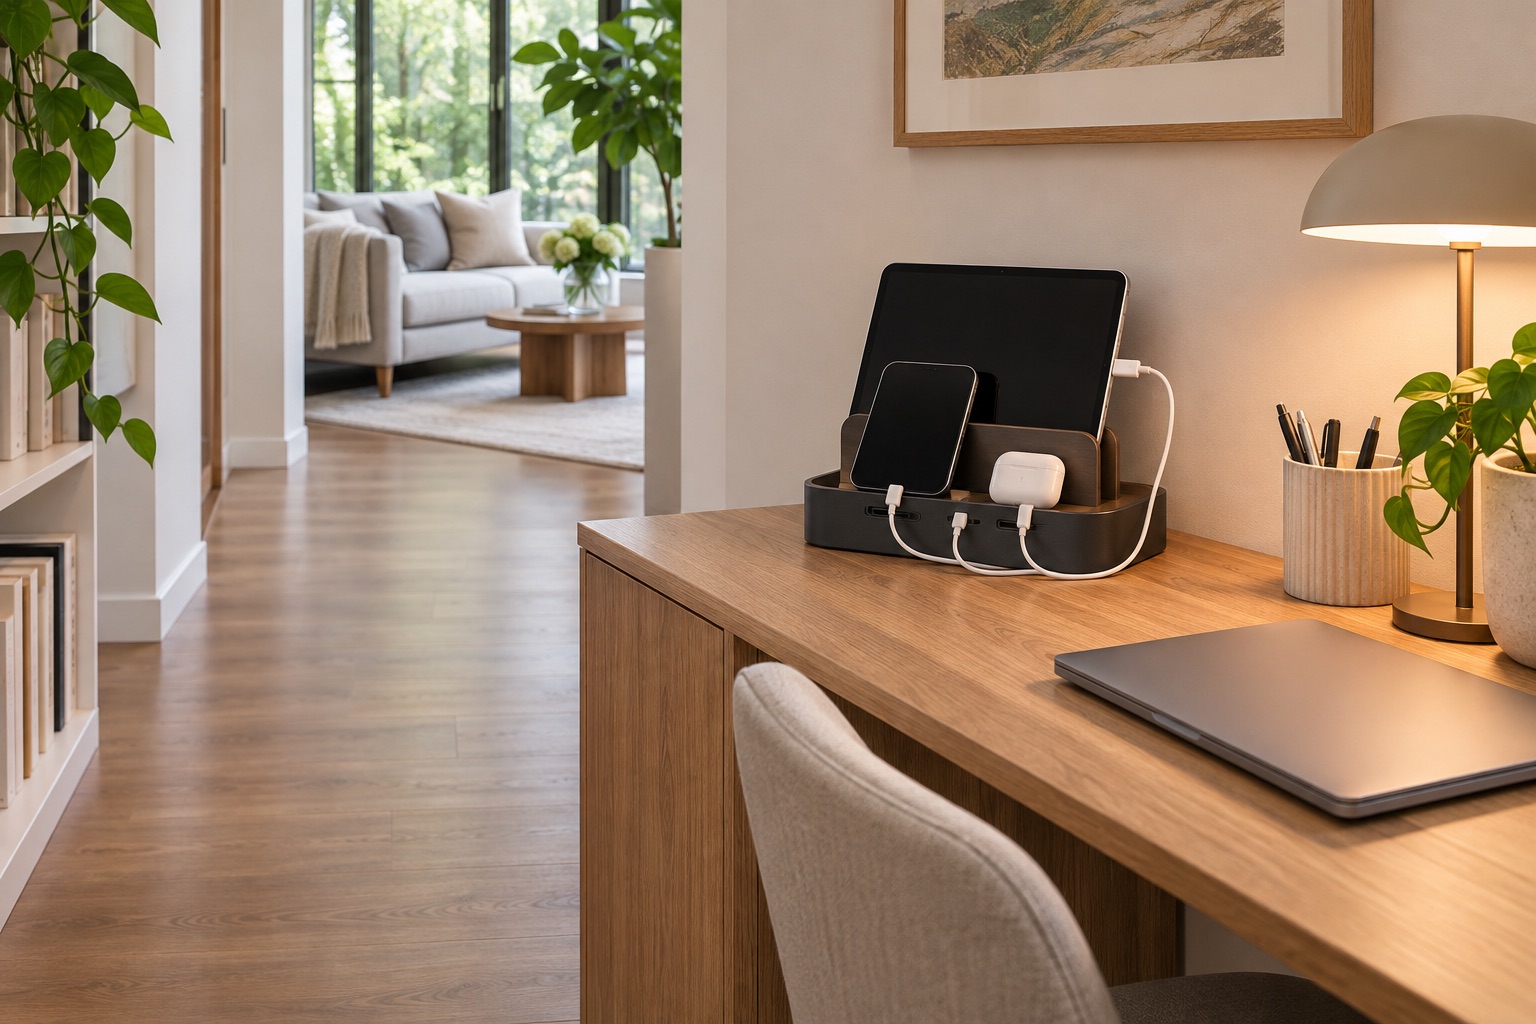
Charging clutter grows when the station is far from the outlet or hidden behind furniture. Choose one safe, ventilated location that matches your real charging habit. Keep cables separated by current device, backup, and unknown rather than allowing every cable to share one tangled box.
Make it work: Label only the cables you have verified. Do not keep an unknown charger merely because its connector looks familiar.
Idea 18
Give paperwork a temporary home with a review date
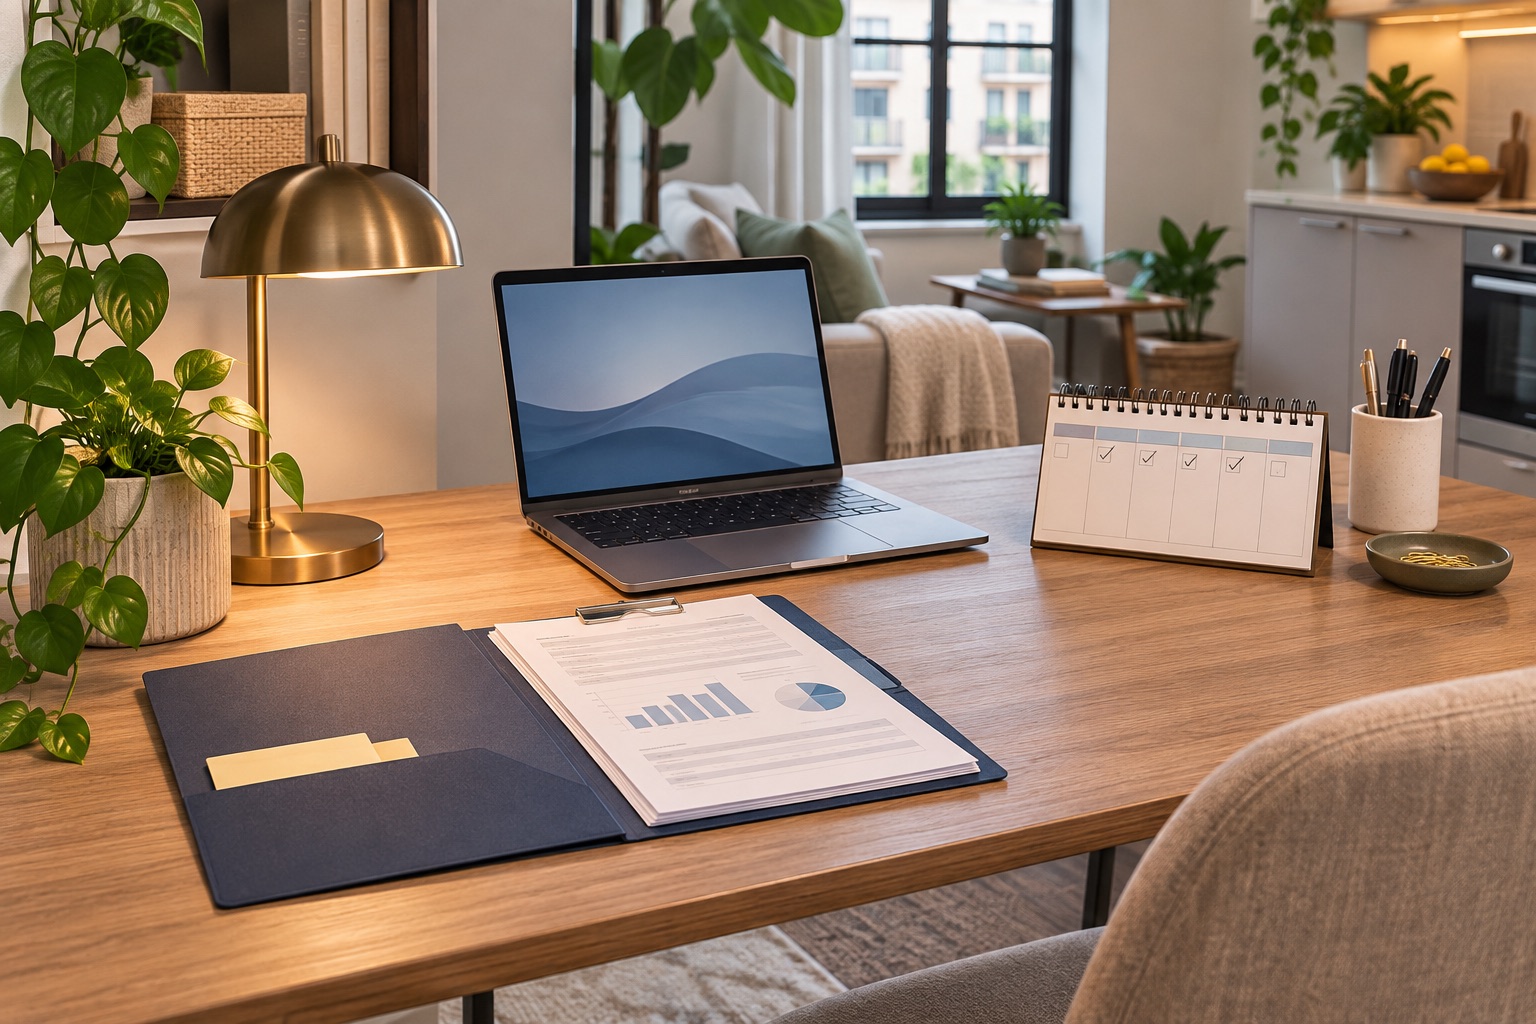
Paper takes up little space but can make a room feel unfinished. Use one active folder for decisions that need a response, one archive location for records, and a recycling route for papers that no longer matter. The system works only if the active folder has a review date.
Make it work: Choose a weekly review moment. Do not create a second “urgent” pile beside the first one.
7. Finish with renter-aware style and a repeatable reset
The final layer is about making the apartment feel personal without creating a permanent installation or a maintenance routine you will avoid.
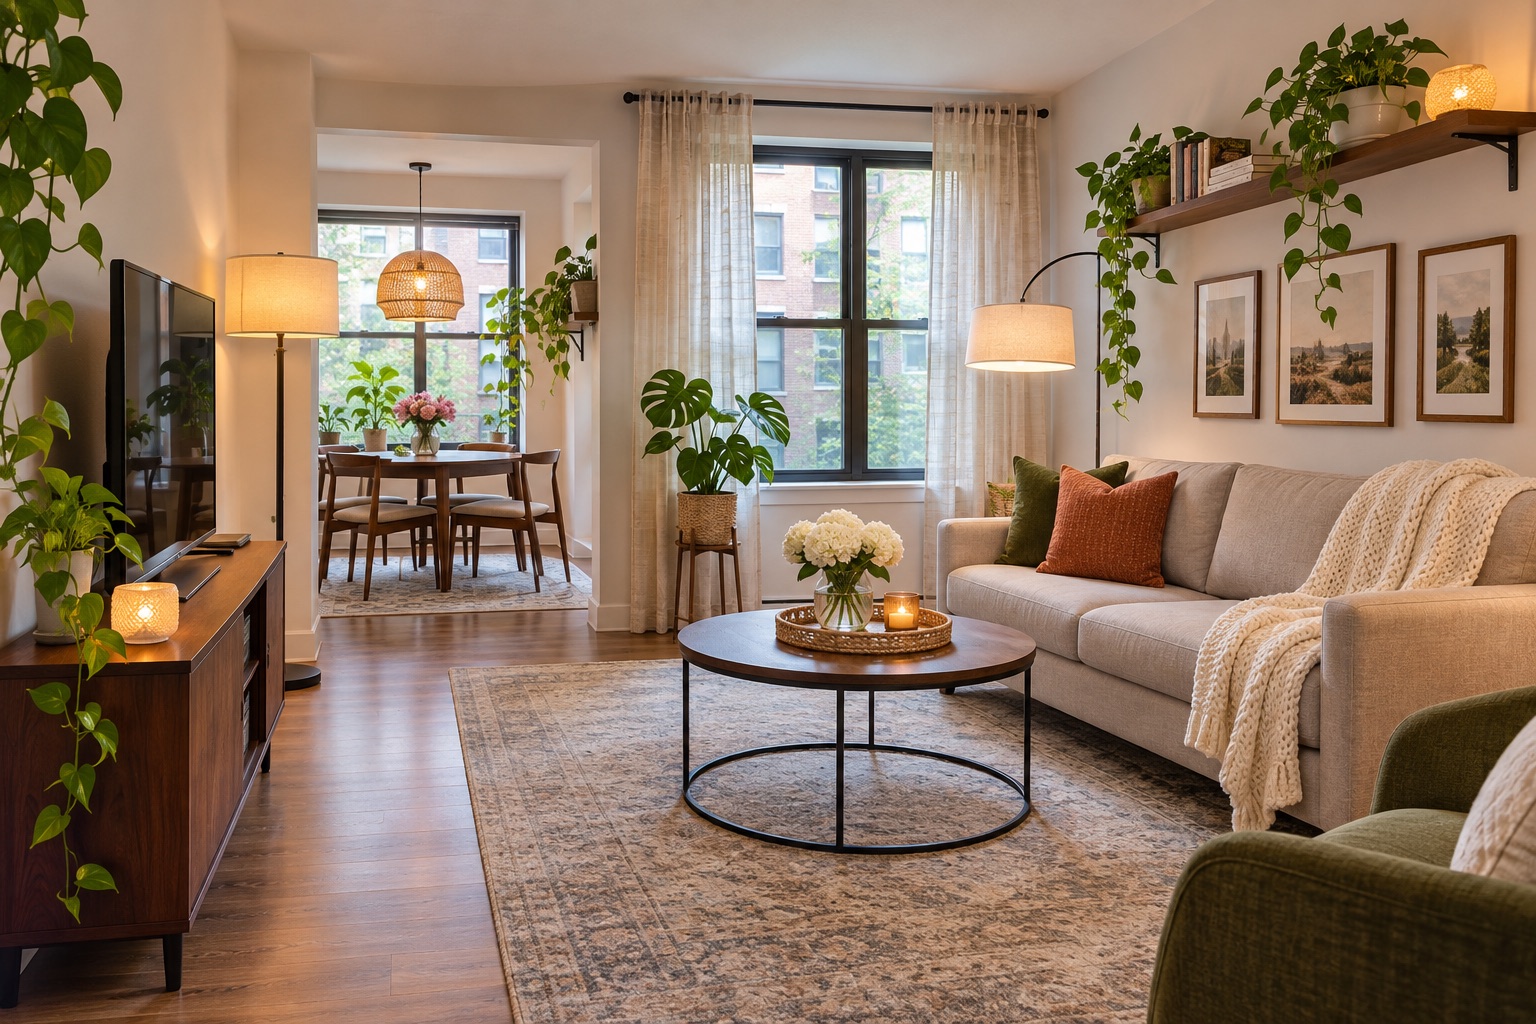
Idea 19
Repeat one material or color across rooms
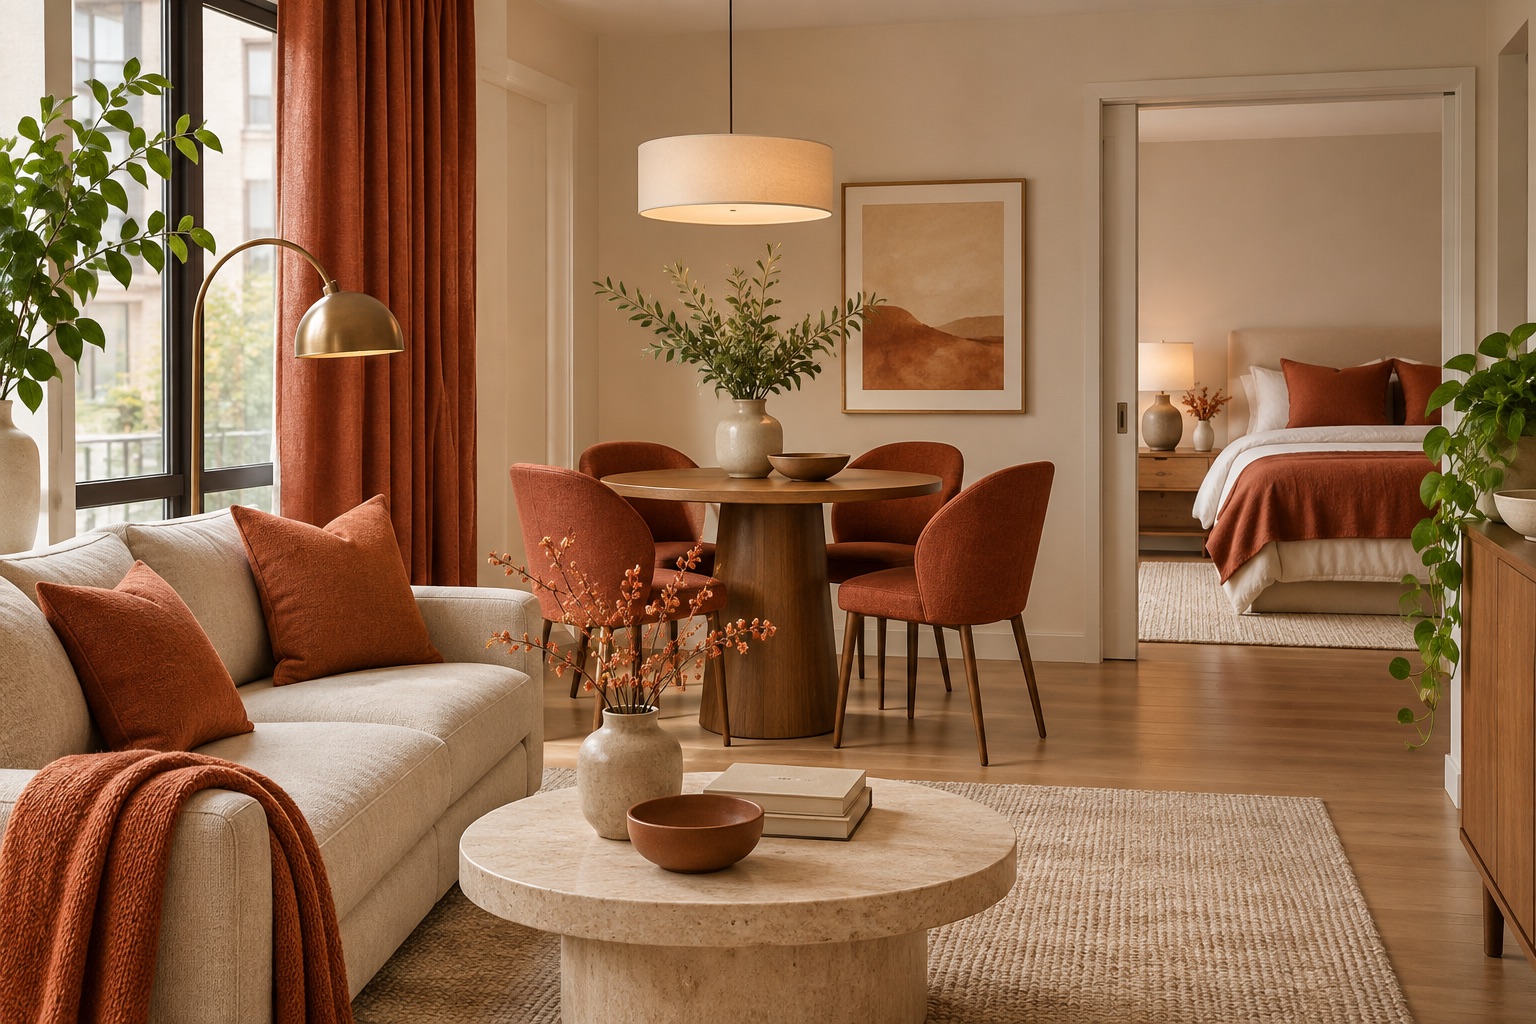
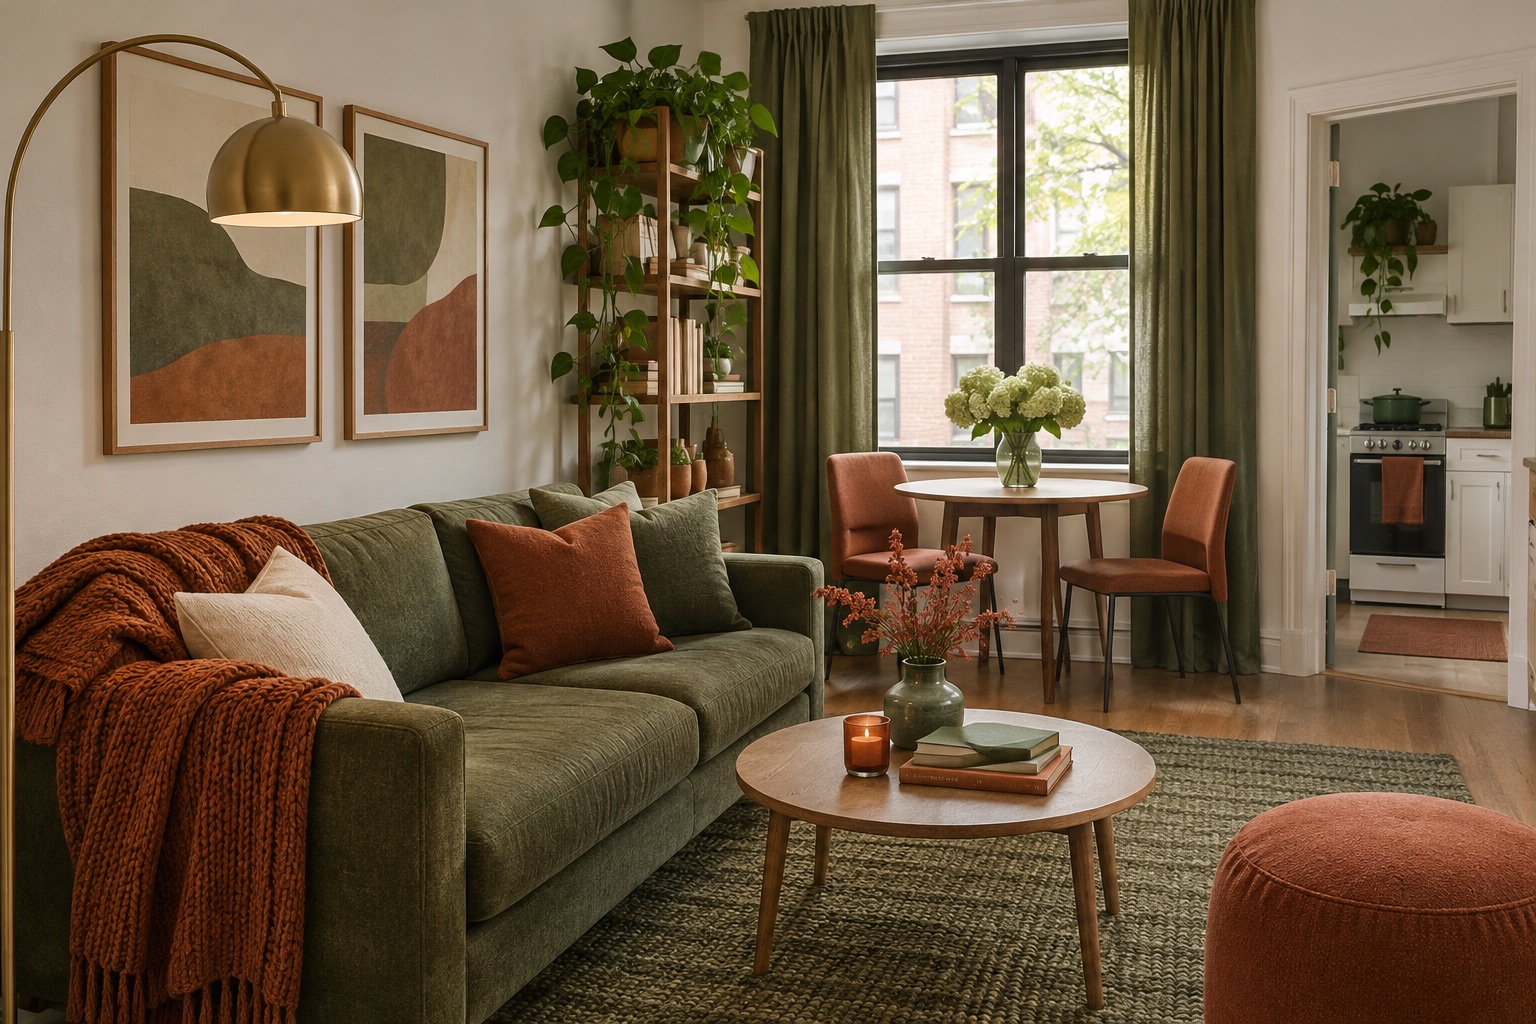
A connected palette helps a small apartment feel like one home rather than a collection of unrelated corners. Repeat a color, wood tone, metal finish, or textile texture in small doses. The goal is continuity, not uniformity. Keep the base calm enough that future changes still have room to fit.
Make it work: Choose one existing detail to repeat before buying anything. Use it in two or three locations and stop there.
Idea 20
End each day with a three-zone reset
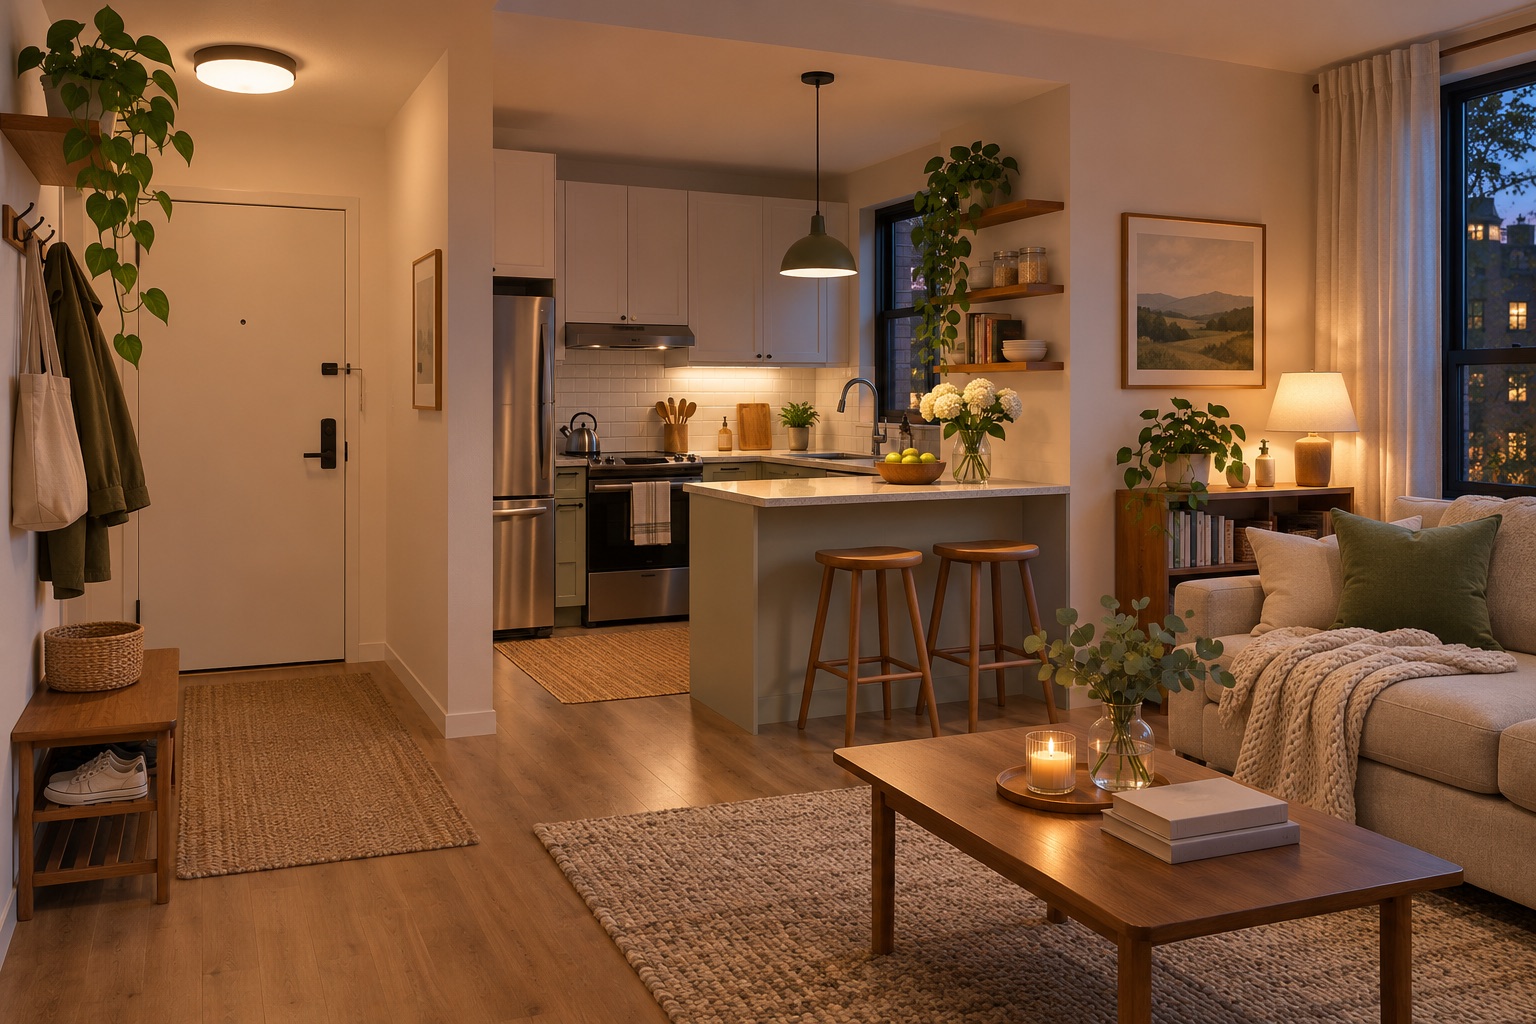
A reset that protects the whole apartment can be short if it focuses on the three zones that create the most visible friction: the entrance, the kitchen surface, and the living or work area. Returning those zones to their boundaries prevents tomorrow from starting with yesterday’s unfinished tasks.
Make it work: Use a basket for items that belong elsewhere, clear one route, and reset one active surface. Stop when those three zones work again.
8. Keep the apartment easier to repeat
After the first improvement, do not turn the apartment into a permanent project. The useful test is whether each room remains easier to use when life is busy. Keep one clear route, one physical limit for expanding categories, and one short reset that protects the surfaces you rely on. If a system repeatedly fails, change the boundary or the location before adding another container.
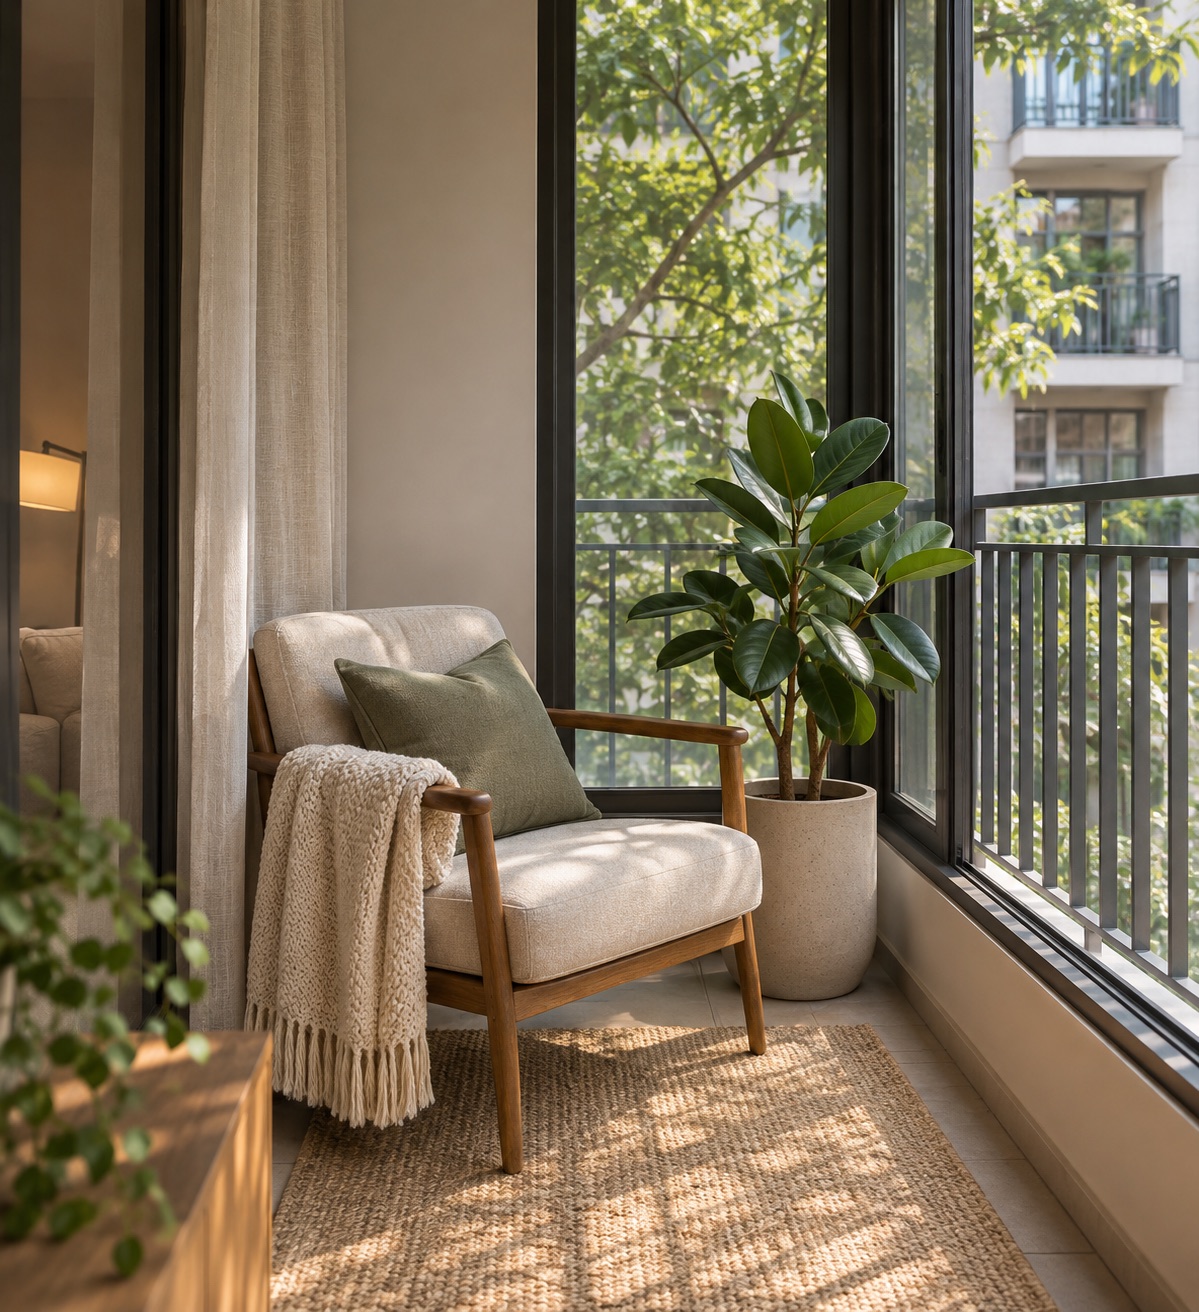
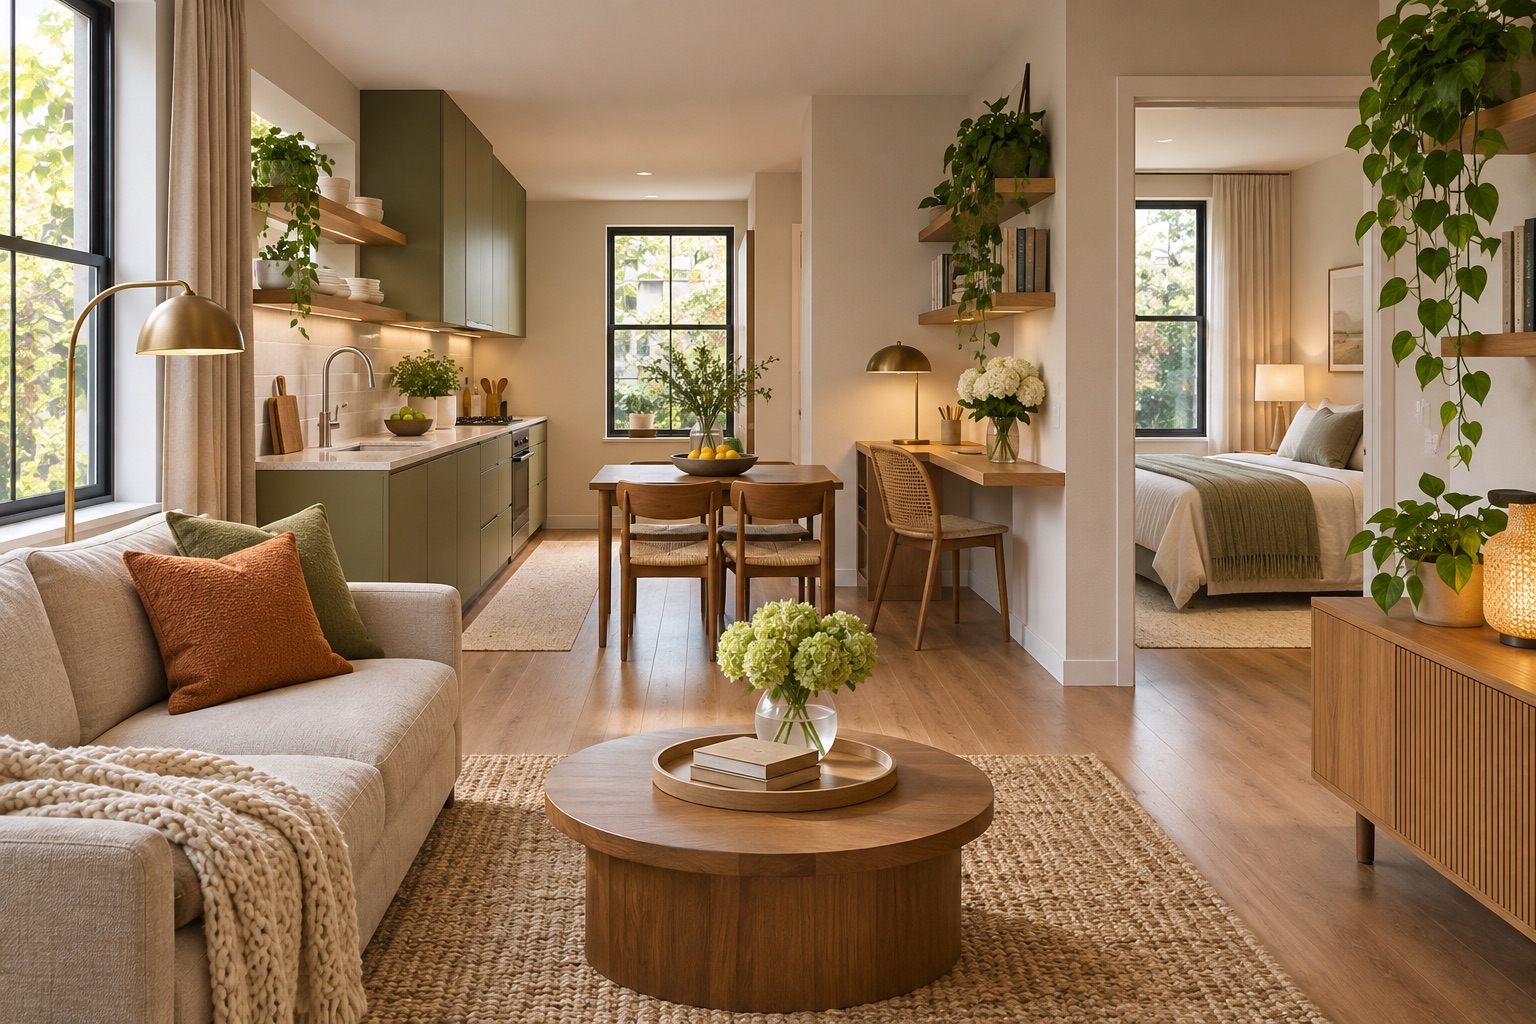
The apartment is working better when the next action is obvious, the important routes are clear, and each room has a job that matches your real routines. Revisit one zone later without treating an imperfect week as a design failure.
Frequently asked questions
What are the best small apartment ideas to try first?
Start with the repeated problem you notice most: a blocked route, harsh light, crowded counter, missing landing zone, or storage category that keeps spreading.
How do I make a small apartment feel bigger without remodeling?
Protect clear routes, keep openings visible, scale furniture to the usable floor, reduce competing categories, and use light or color continuity to connect rooms.
Should every room have more than one purpose?
Not necessarily. Multi-use rooms can work well, but each room benefits from one primary job that guides what stays visible and where the supporting items live.
What should renters check before changing an apartment?
Check the lease and ask the property manager about drilling, painting, anchoring, hardware replacement, adhesive products, and any building-specific restrictions.
How can I keep small apartment ideas from becoming more clutter?
Test one change at a time, set a physical limit, and require every new item or organizer to have a clear job and an easy reset location.
Useful Sources And Verification
This guide is practical editorial information, not legal, medical, disposal, or professional installation advice. Renter rules, building requirements, and energy guidance vary by location. Verify the current requirement before acting.