
Informational guide
Small Two-Bedroom Apartment Layout Ideas
A layout guide for a small two-bedroom apartment that protects circulation, privacy, storage, and flexible daily use.
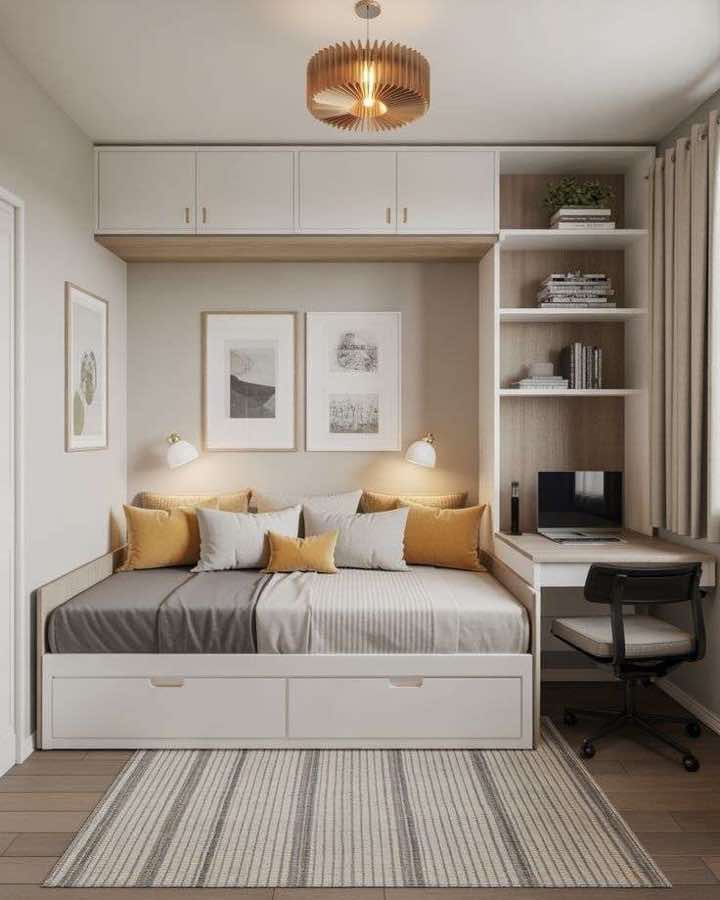
Two bedrooms do not automatically make a home feel generous. The layout works when shared spaces stay easy to cross and each room has a job.
Rental boundary
Check the lease, surface, weight, and removal method before making a change.
Informational guide
Use the sequence below as a room-specific test, not a universal rule.
Step 1
Name the real problem
Draw doors, windows, and radiator clearances before placing furniture.
Practical check: Test the change at the time of day when the problem is most obvious.
Step 2
Measure before moving
Give the main shared route a protected width.
Practical check: Test the change at the time of day when the problem is most obvious.
Step 3
Choose the smallest useful change
Decide whether the second bedroom is sleeping, work, guest, or hybrid space.
Practical check: Test the change at the time of day when the problem is most obvious.
Step 4
Protect the daily route
Use matching storage logic so the hallway does not become overflow.
Practical check: Test the change at the time of day when the problem is most obvious.
Step 5
Review after living with it
Keep one flexible surface available for changing routines.
Practical check: Test the change at the time of day when the problem is most obvious.
Questions to answer before changing the room
How do I avoid making a small room feel crowded?
Protect the main route, keep some visible floor, and add storage only after measuring the recurring problem.
Are removable solutions always safe for renters?
No. Check the surface, load, humidity, heat, removal method, and lease before using them.
Should I buy storage first?
Usually not. Measure the category and test a free edit before buying a container.
Sources and verification
This guide is general information, not property-specific, electrical, plumbing, structural, or professional advice.